
A pool house bathroom has a tricky job: it must handle wet swimmers, dripping towels and chlorine in a footprint that is often no bigger than a walk-in wardrobe — and still look like it belongs to a beautiful backyard retreat. The good news is that small square footage is an advantage, not a limitation. A tiny pool bath can be finished with bolder tile, richer materials and smarter storage than a large bathroom ever could, simply because there is so little surface to cover.
Whether you are renovating an existing pool house or planning one from scratch, these 12 pool house bathroom ideas show how to make a compact space work harder and look stunning. Every idea focuses on the twin realities of poolside life: everything gets wet, and every inch counts.
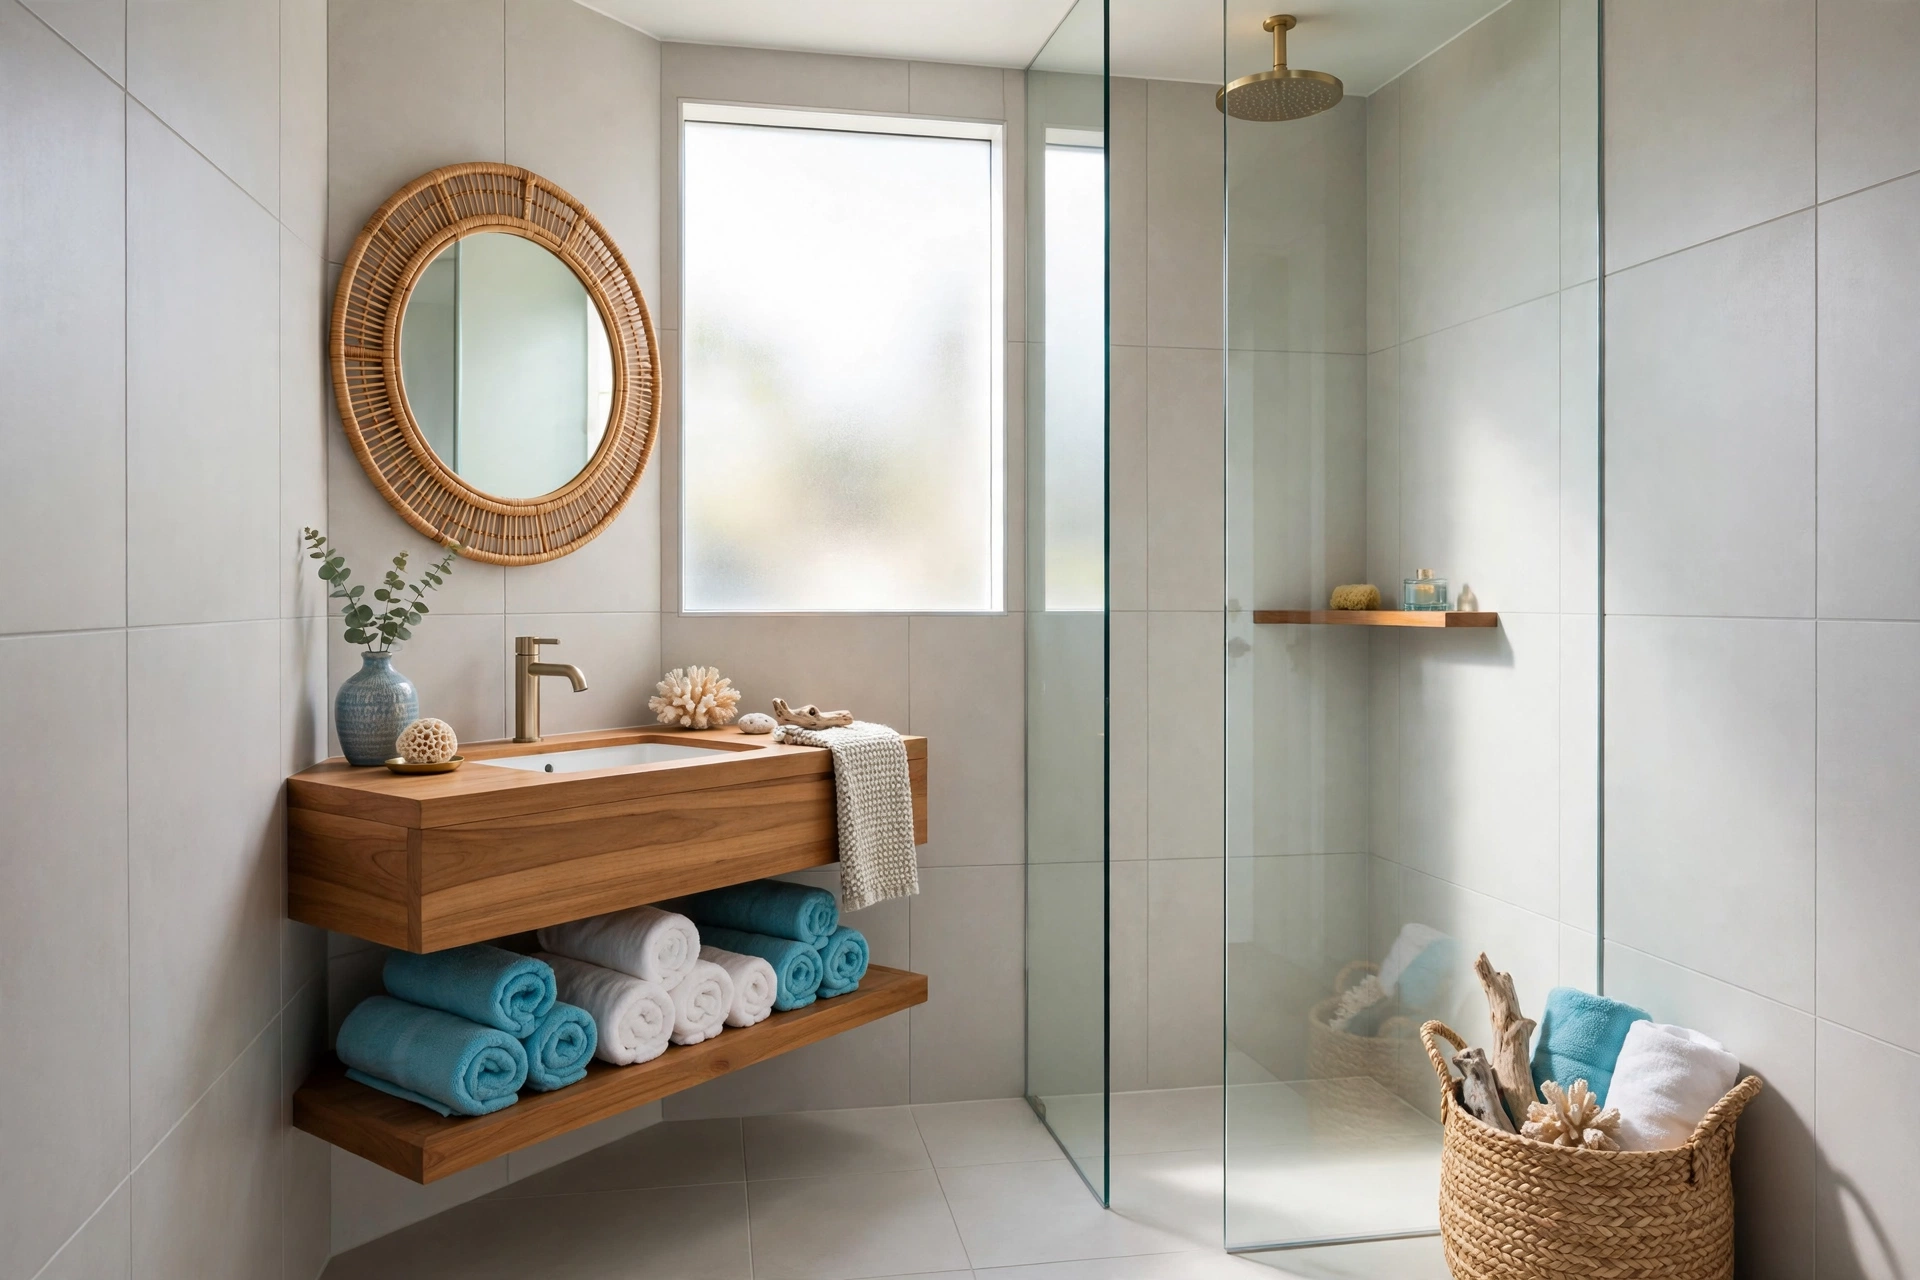
1. Choose a Floating Vanity to Free Up Floor Space
A wall-mounted vanity instantly makes a small pool bath feel twice as big. With the cabinet lifted off the floor, you gain visible space beneath it — perfect for tucking a towel hamper out of the way. Choose teak or marine-grade wood, which shrugs off humidity far better than painted MDF, and pair it with a single high-arc tap so there is room to rinse goggles or fill water bottles without splashing.
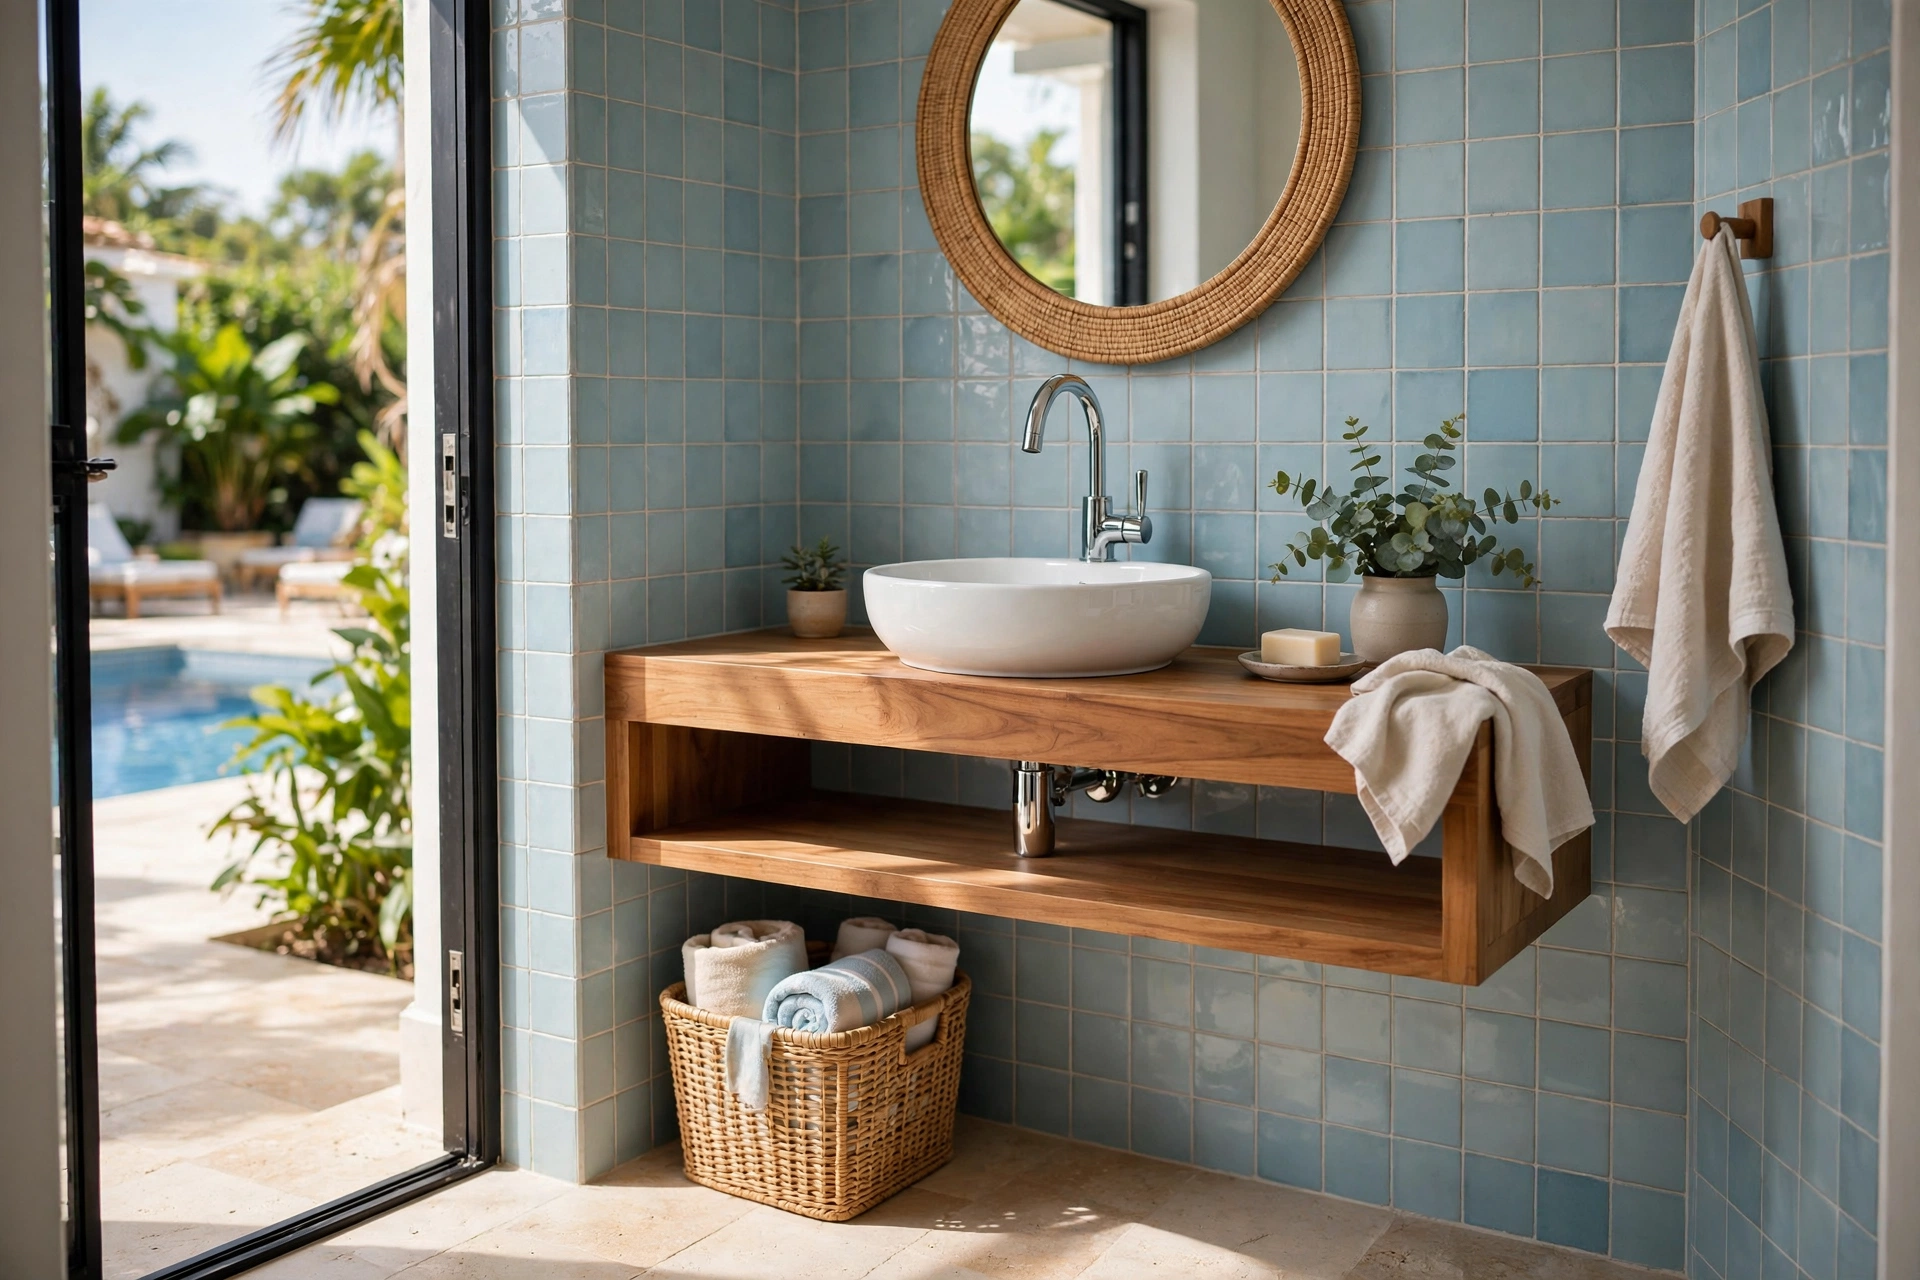
2. Install a Corner Sink in the Tightest Corners
When the layout simply will not stretch, a corner sink can reclaim a surprising amount of usable space. Corner basins take up roughly a third less room than standard vanities and leave the centre of the room clear for the door swing. They work especially well paired with a wall-mounted tap — a small change that transforms how a cramped pool bathroom flows.
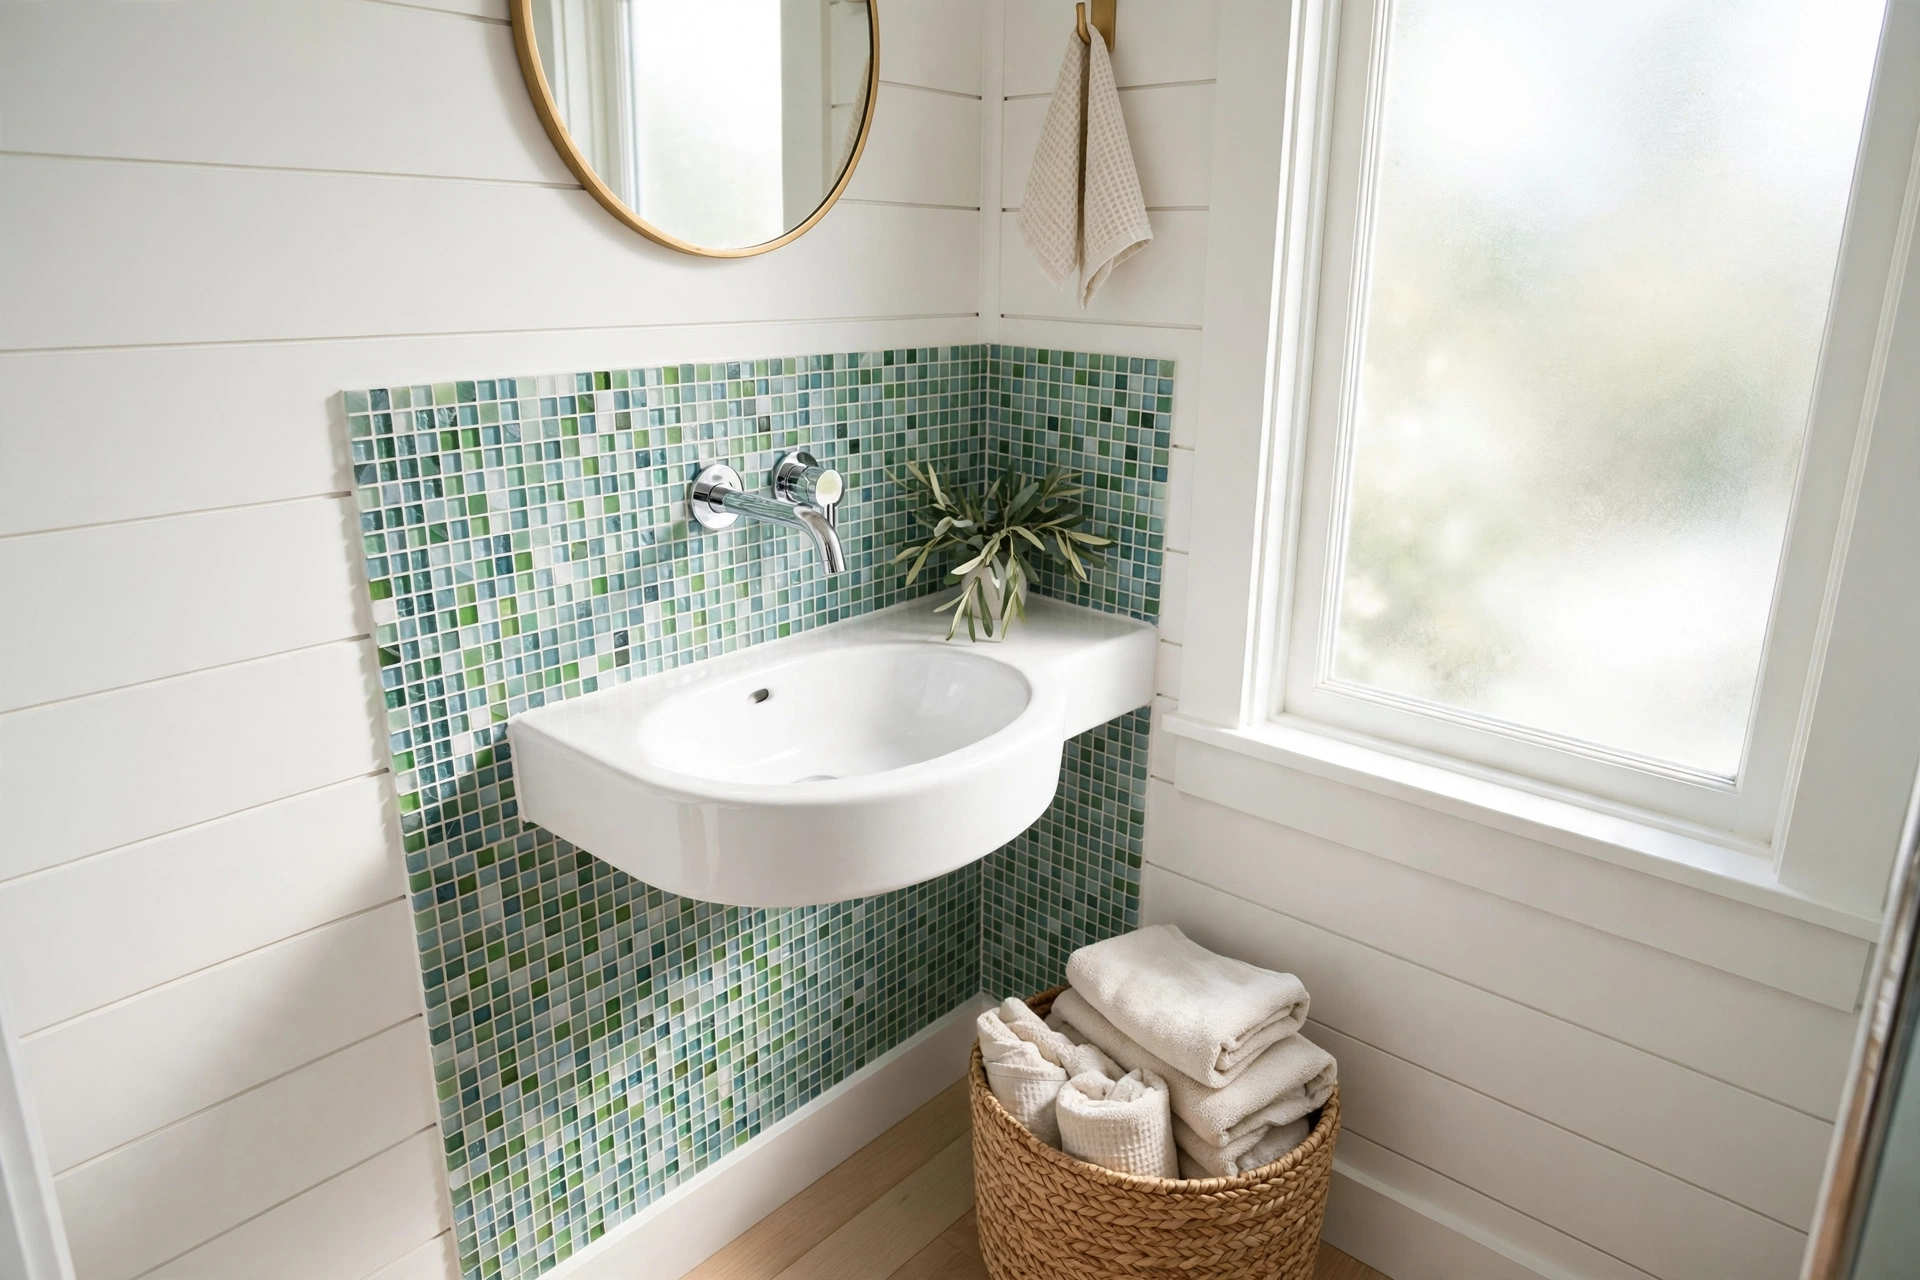
3. Use Large-Format Porcelain Tiles to Expand the Room
Large tiles mean fewer grout lines, and fewer grout lines mean a calmer, more spacious look. In a compact pool bath, 60 x 60 cm porcelain tiles on floor and walls visually stretch the space, while porcelain’s near-zero porosity makes it ideal for wet feet and pool chemicals. Run the same tile from floor to ceiling in the shower zone for a seamless, resort-style finish that is also far easier to keep clean.
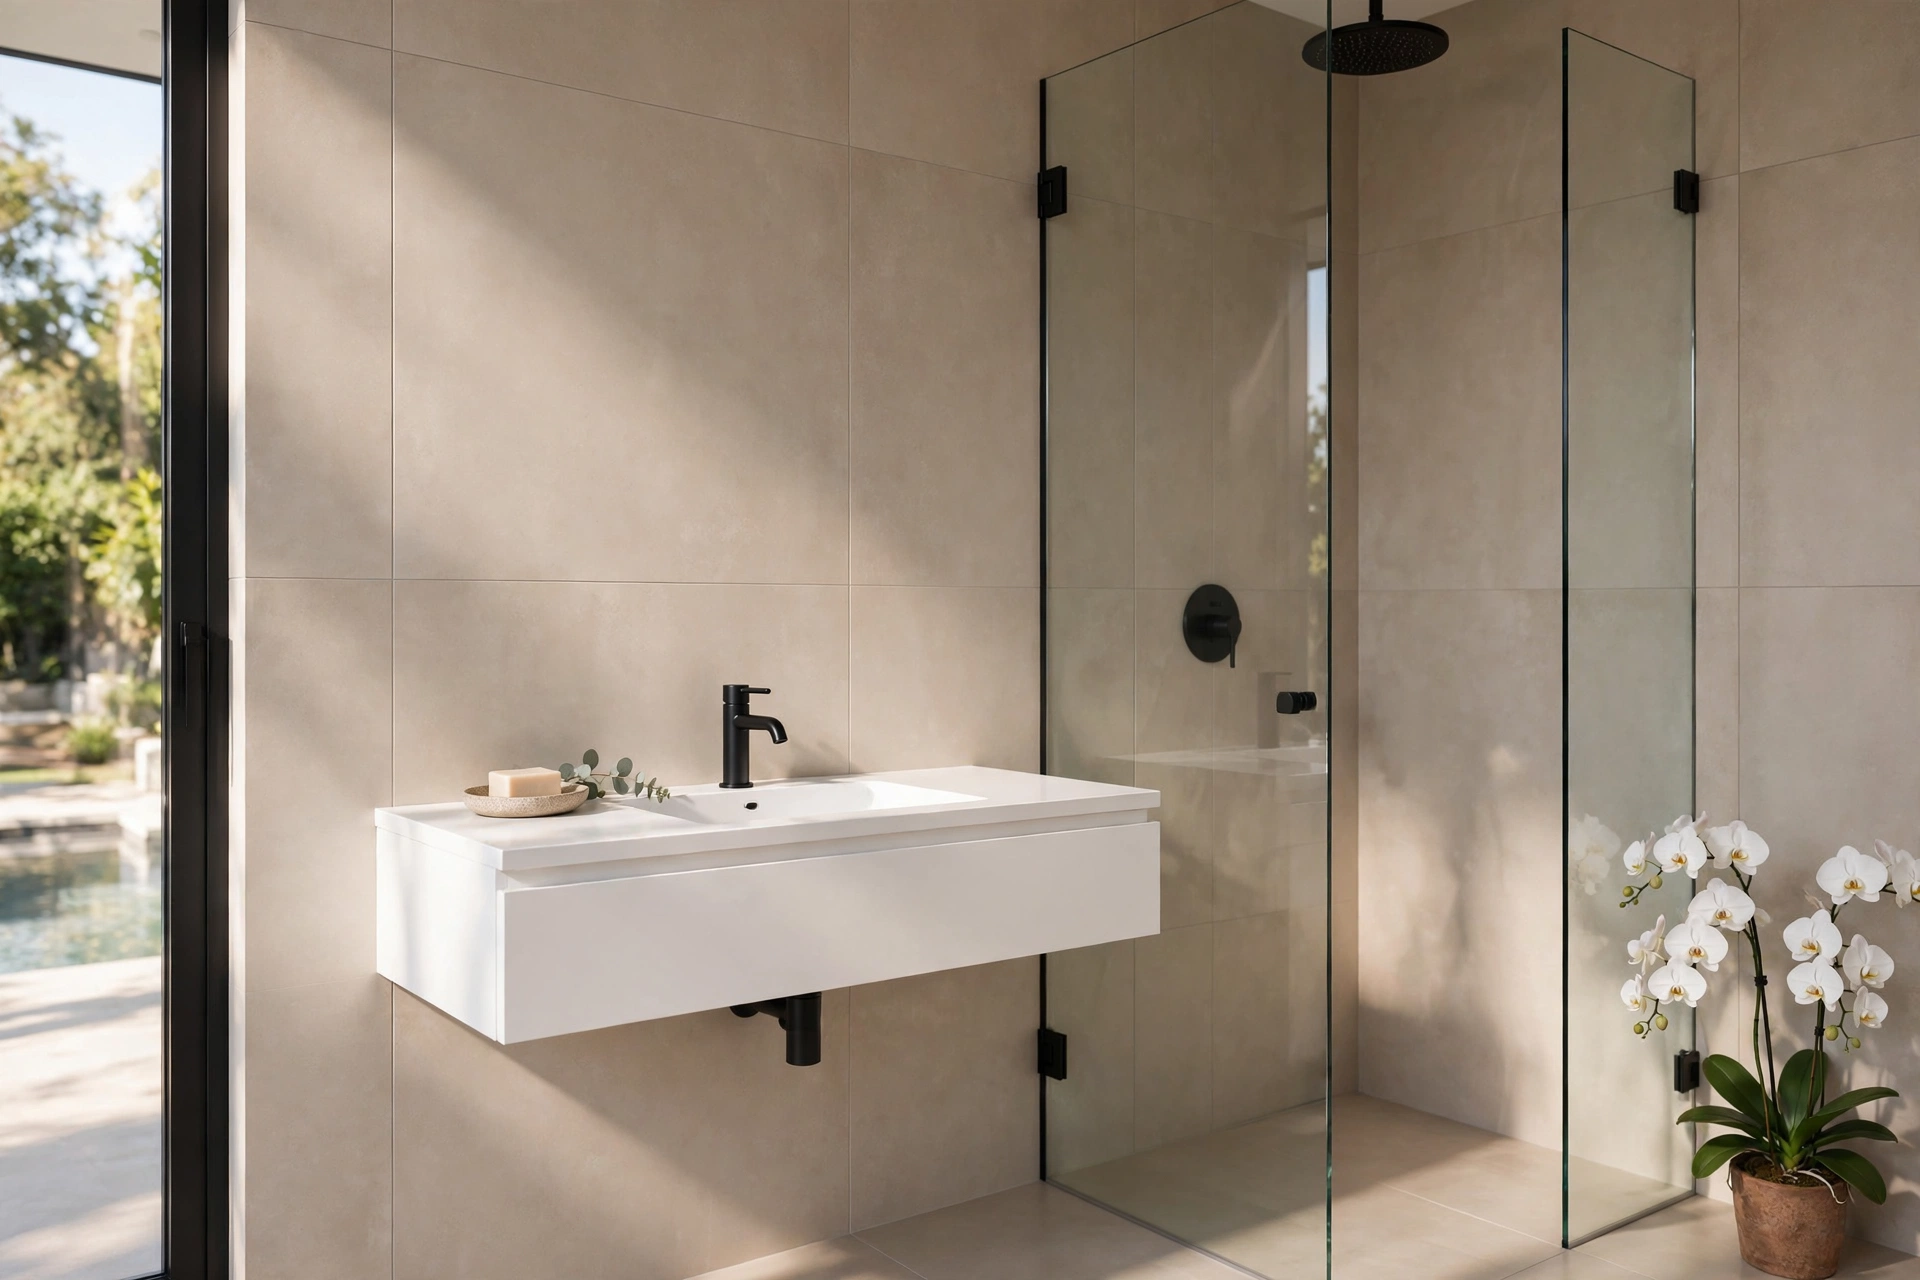
4. Add a Glass Shower Screen Instead of a Curtain
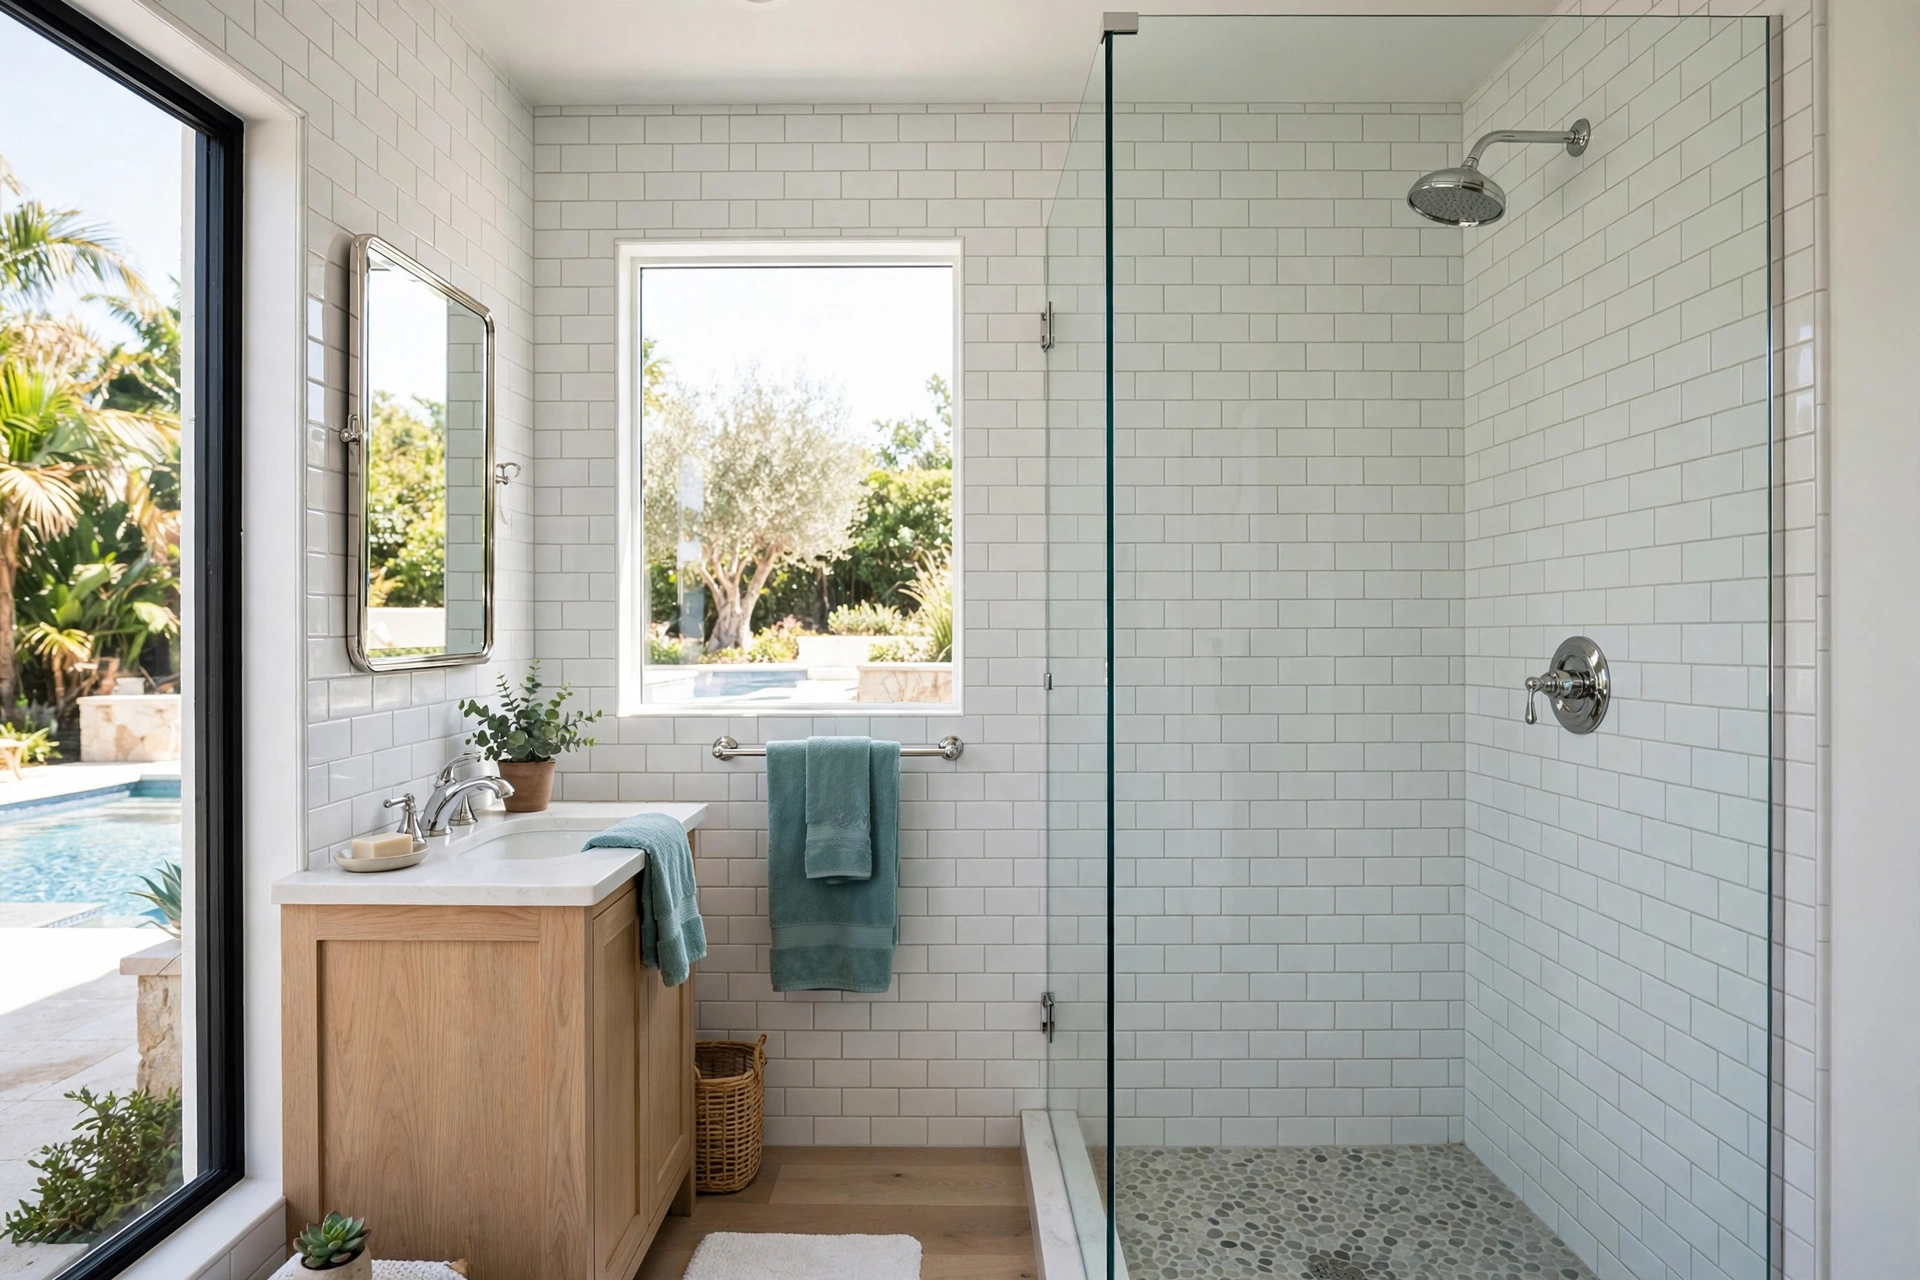
Nothing shrinks a small bathroom faster than a fabric shower curtain closing in on all sides. A frameless or semi-frameless glass panel keeps sightlines open, lets daylight reach every corner and makes the whole room read as one continuous space. Choose 8 mm tempered glass with a protective coating so water spots wipe away easily — the single upgrade that makes the biggest difference to how airy a pool house bathroom feels.
5. Build a Wet-Room Layout for Maximum Flexibility
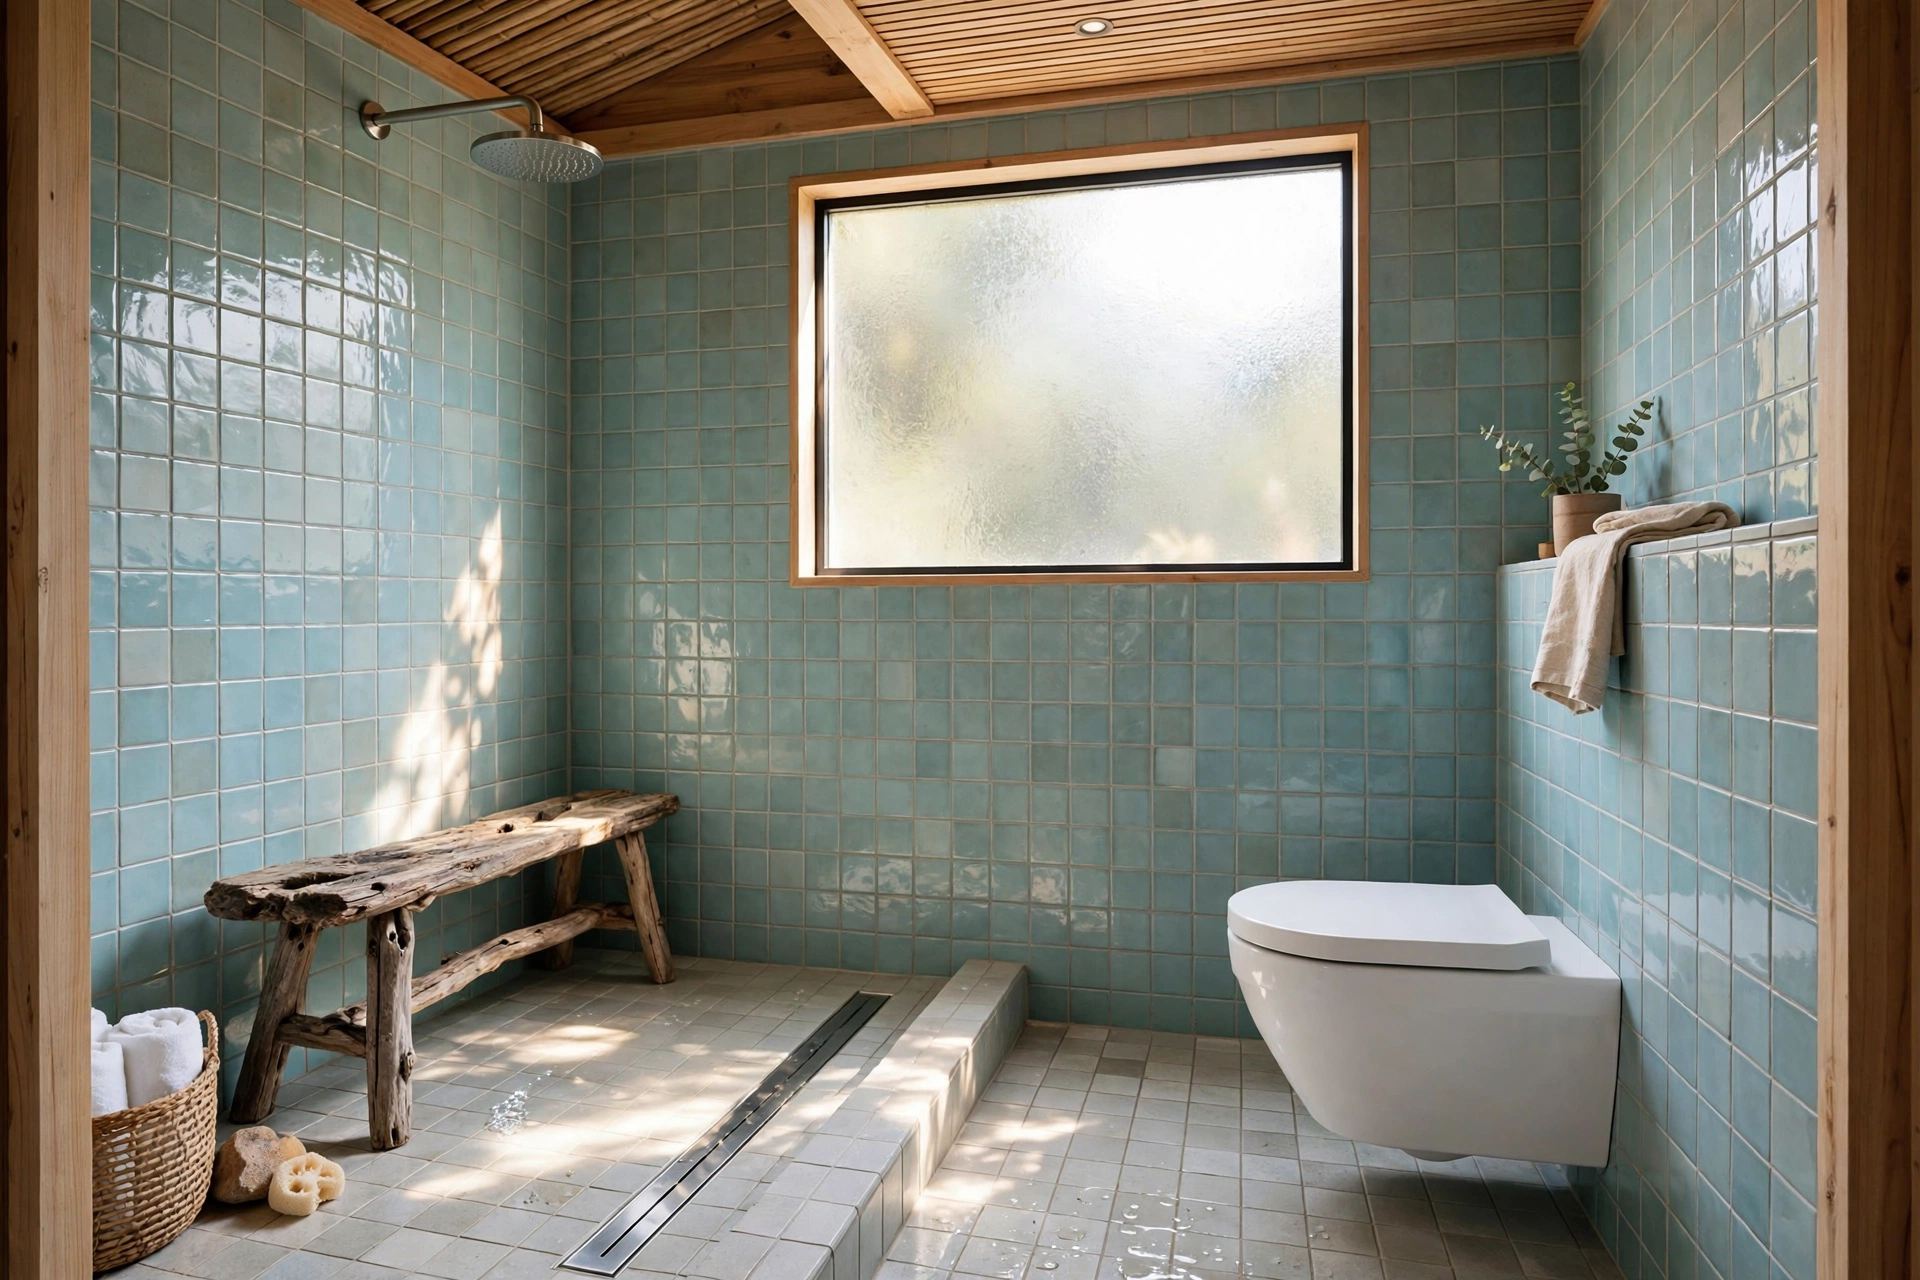
A wet-room design removes the shower tray entirely: the floor is tanked and gently sloped to a linear drain, and the whole room becomes the shower. This is a brilliant strategy for a pool bath because it eliminates trip hazards, drains away splashes from dripping swimsuits, and makes the room effortless to hose down. If you are planning the build from scratch, Angi’s outdoor shower guide is a useful primer on drainage, waterproofing and fixture choices.
6. Go Bold With a Feature Wall
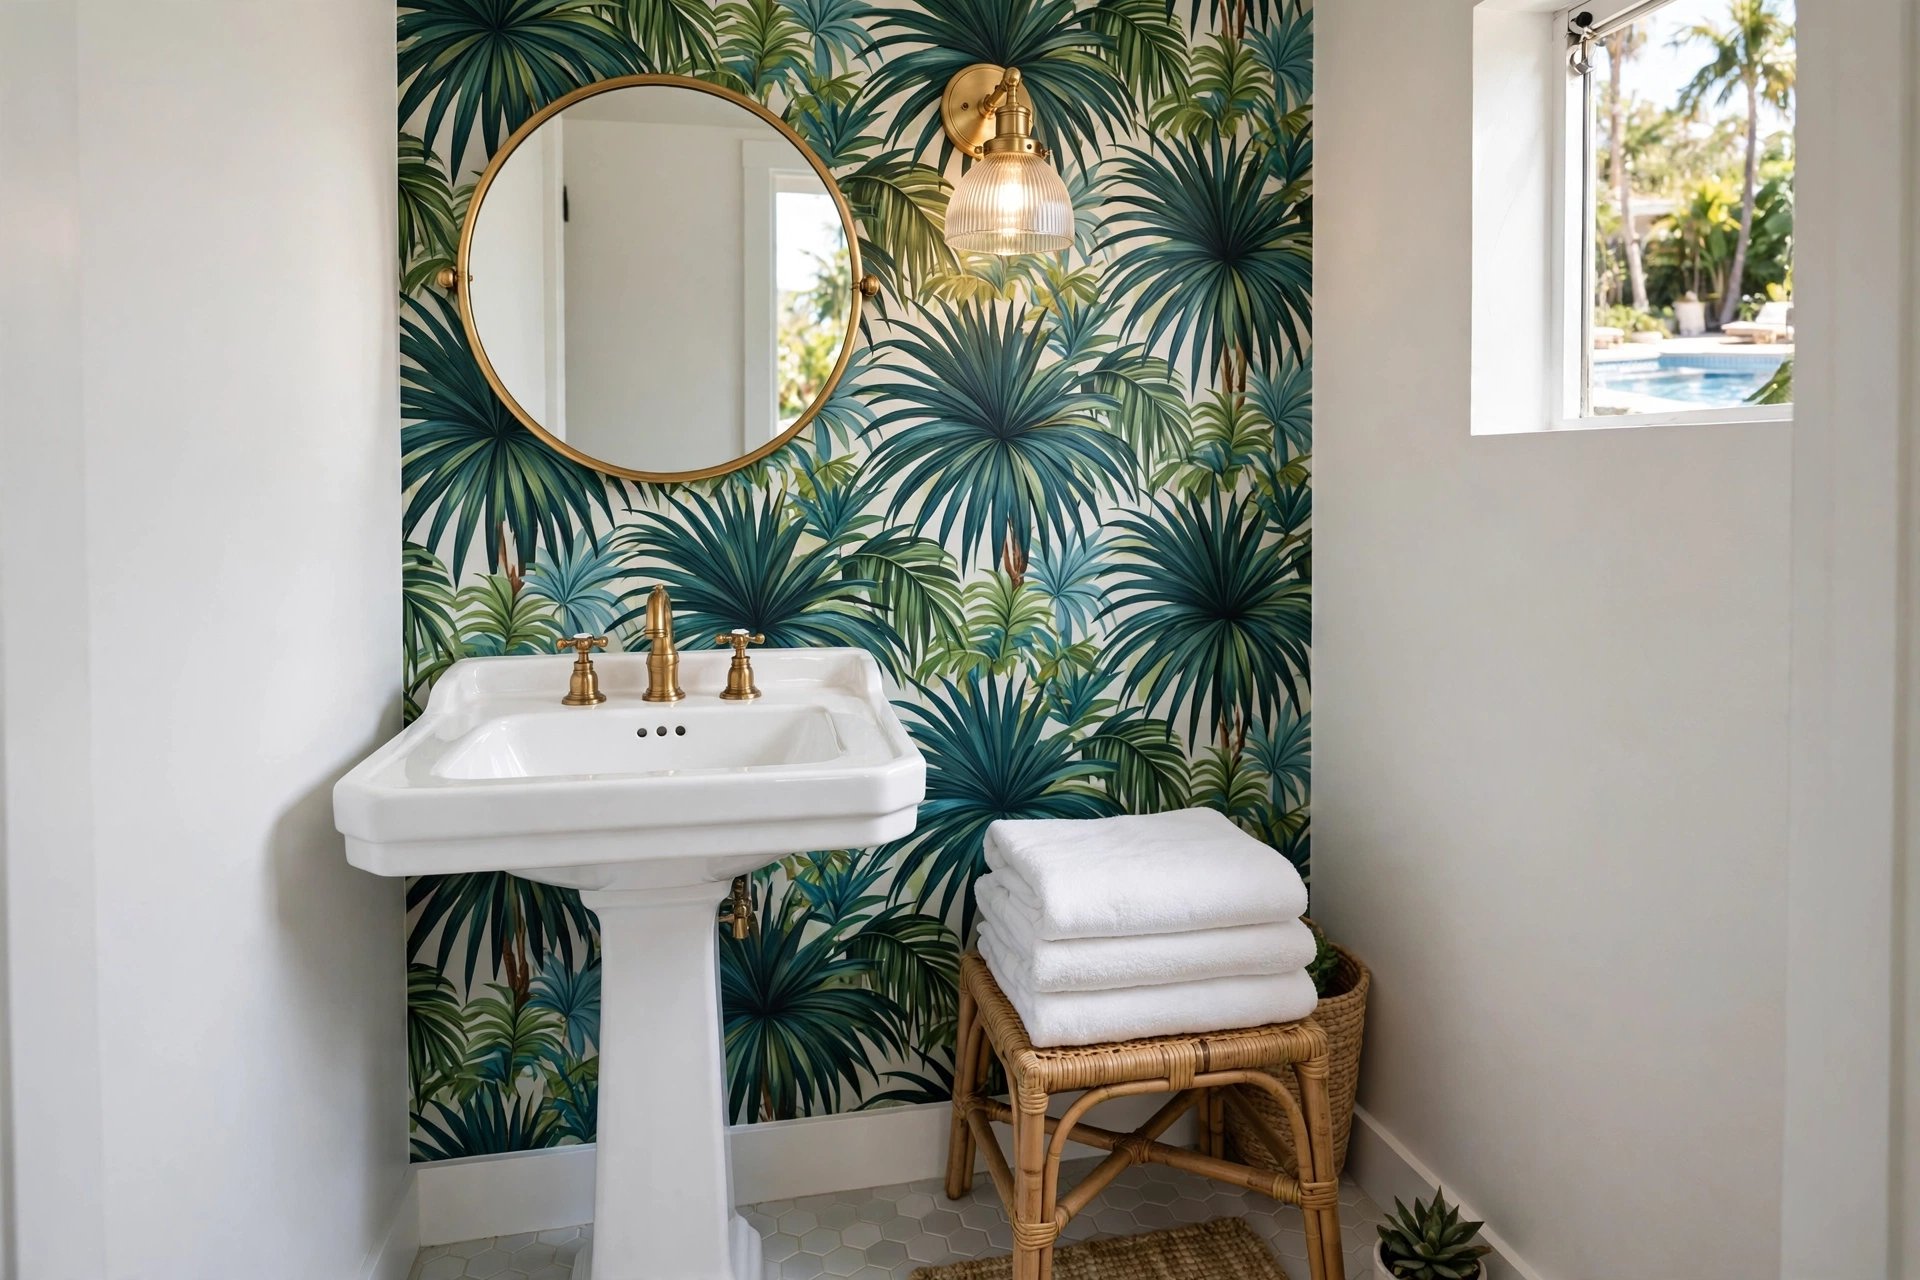
Small bathrooms are the perfect canvas for daring design because you need so little material. A single wall of patterned encaustic-look tile, a vibrant tropical wallpaper rated for wet areas, or a painted ceiling in deep aqua can give the whole room character without overwhelming it. Keep the remaining surfaces quiet — crisp white or warm neutral — so the feature wall can do all the talking. It is the classic “jewel box” effect: tiny room, oversized personality.
7. Install Open Shelving for Towels and Pool Essentials
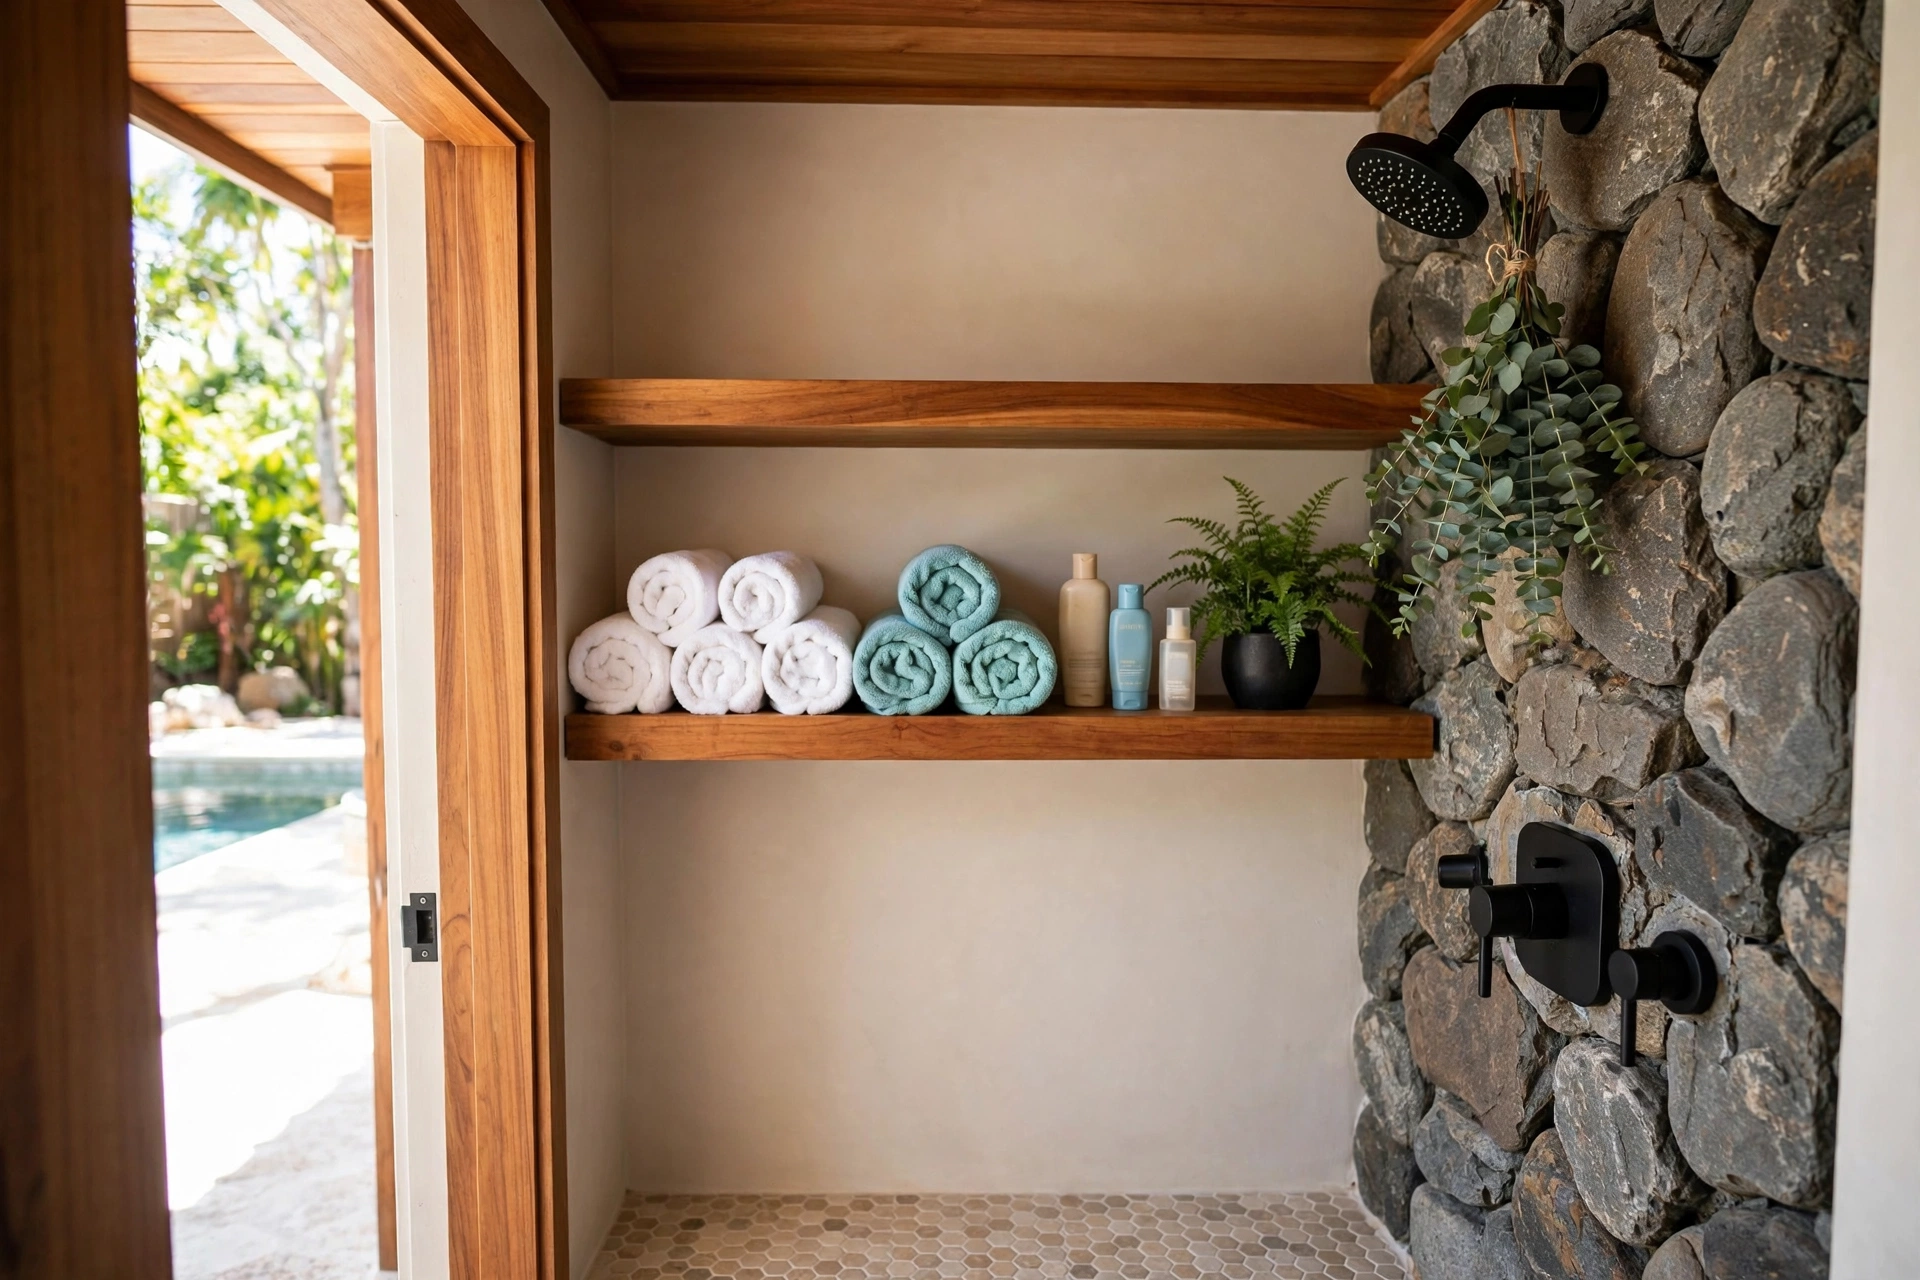
Deep cabinets are a waste in a pool bathroom; what you need is grab-and-go storage. Open shelves at eye level hold rolled towels, sunscreen, goggles and first-aid basics where everyone can see them. Use teak, powder-coated metal or glass shelves that tolerate humidity, and roll towels spa-style so the shelves look styled rather than cluttered.
8. Add a Sliding or Pocket Door to Reclaim Floor Area
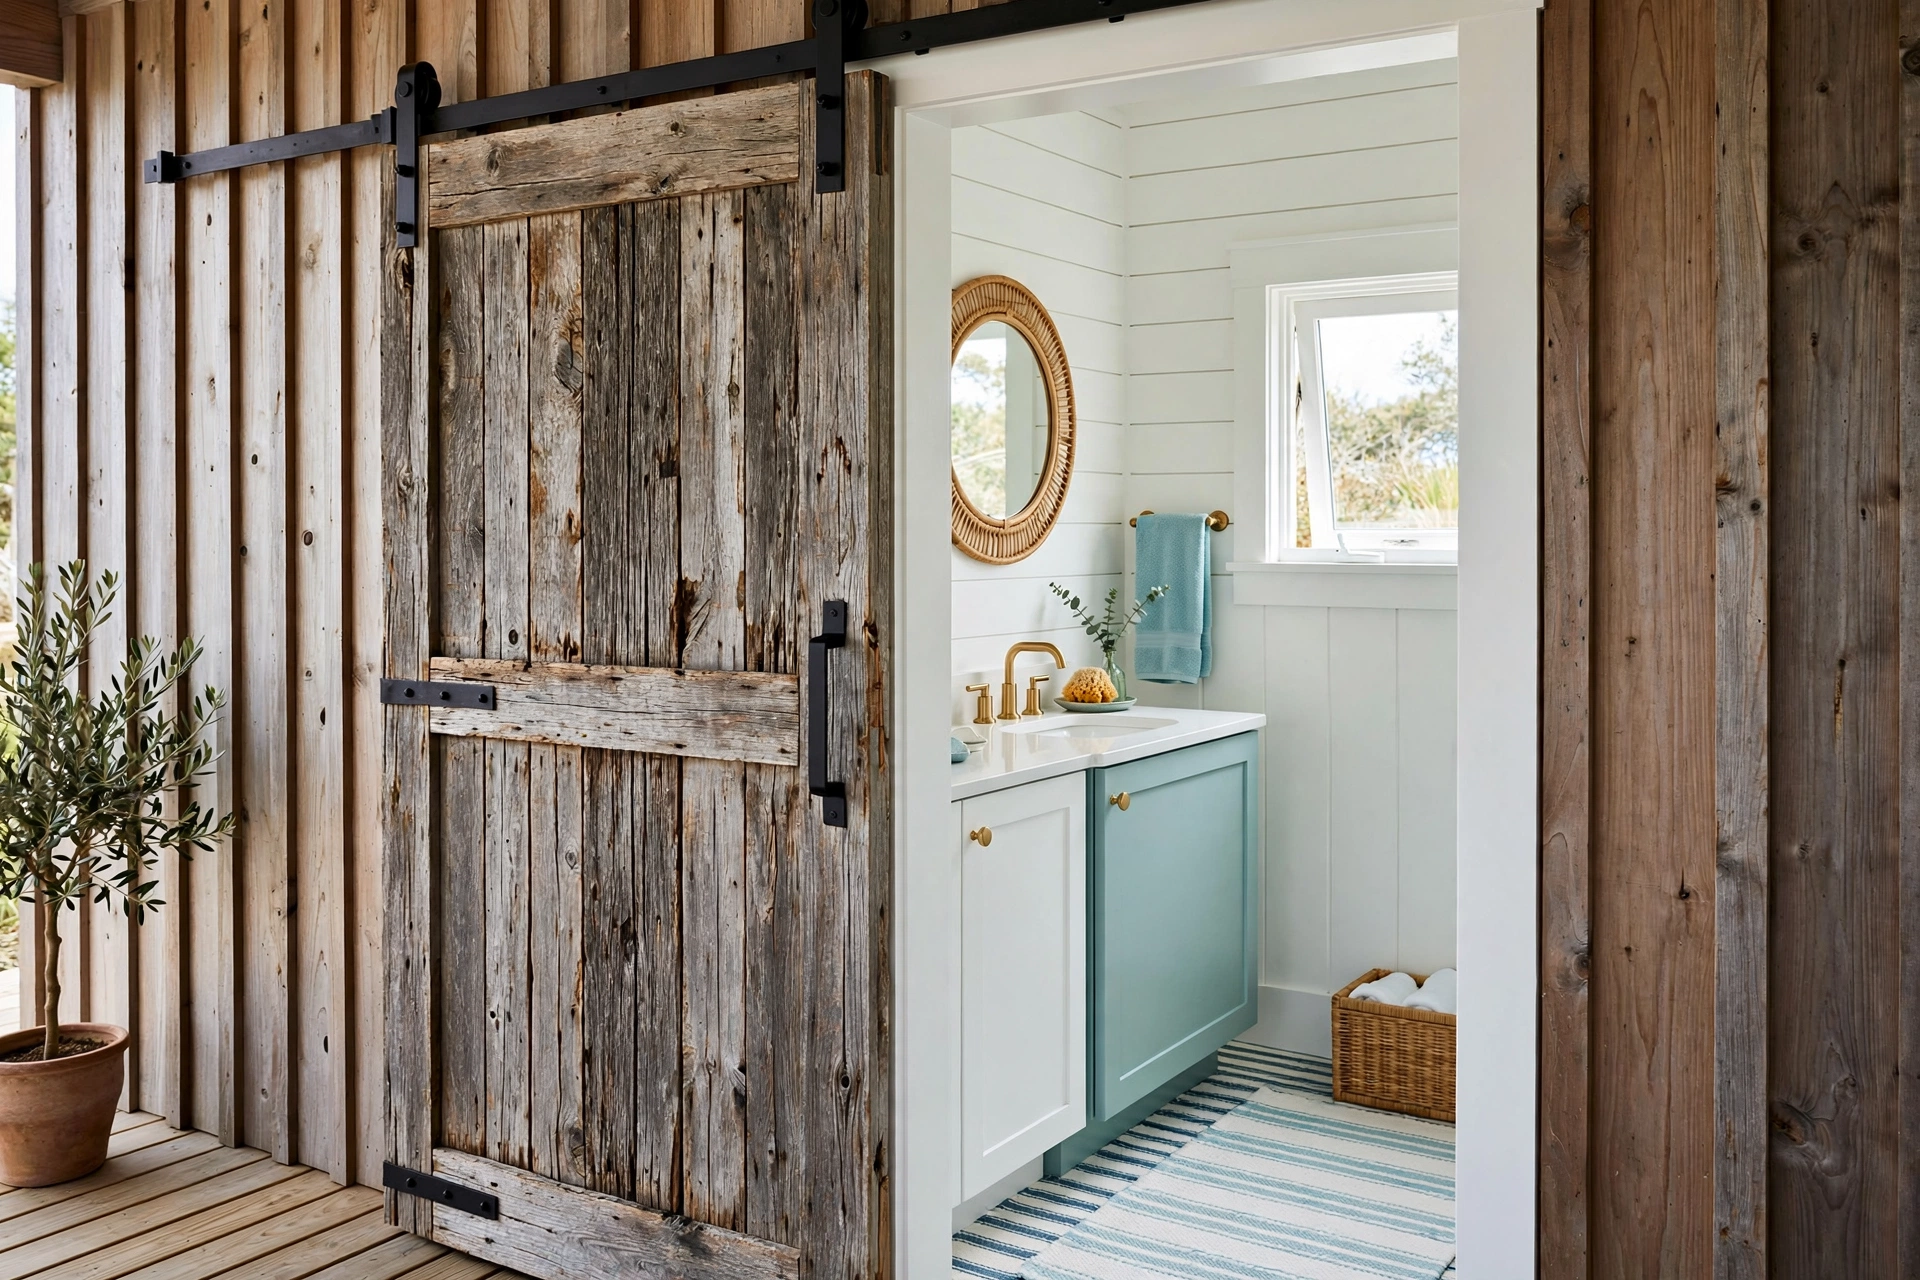
A standard swing door needs roughly a square metre of clearance — pure waste in a compact pool bath. A pocket door disappears into the wall entirely, while a barn-style sliding door adds character and needs no clearance at all. This one swap can free enough room for a proper towel rail or a small changing bench. Make sure the hardware is stainless steel or another rust-proof finish so it survives the poolside climate.
9. Create a Towel Drop Station With Labelled Baskets
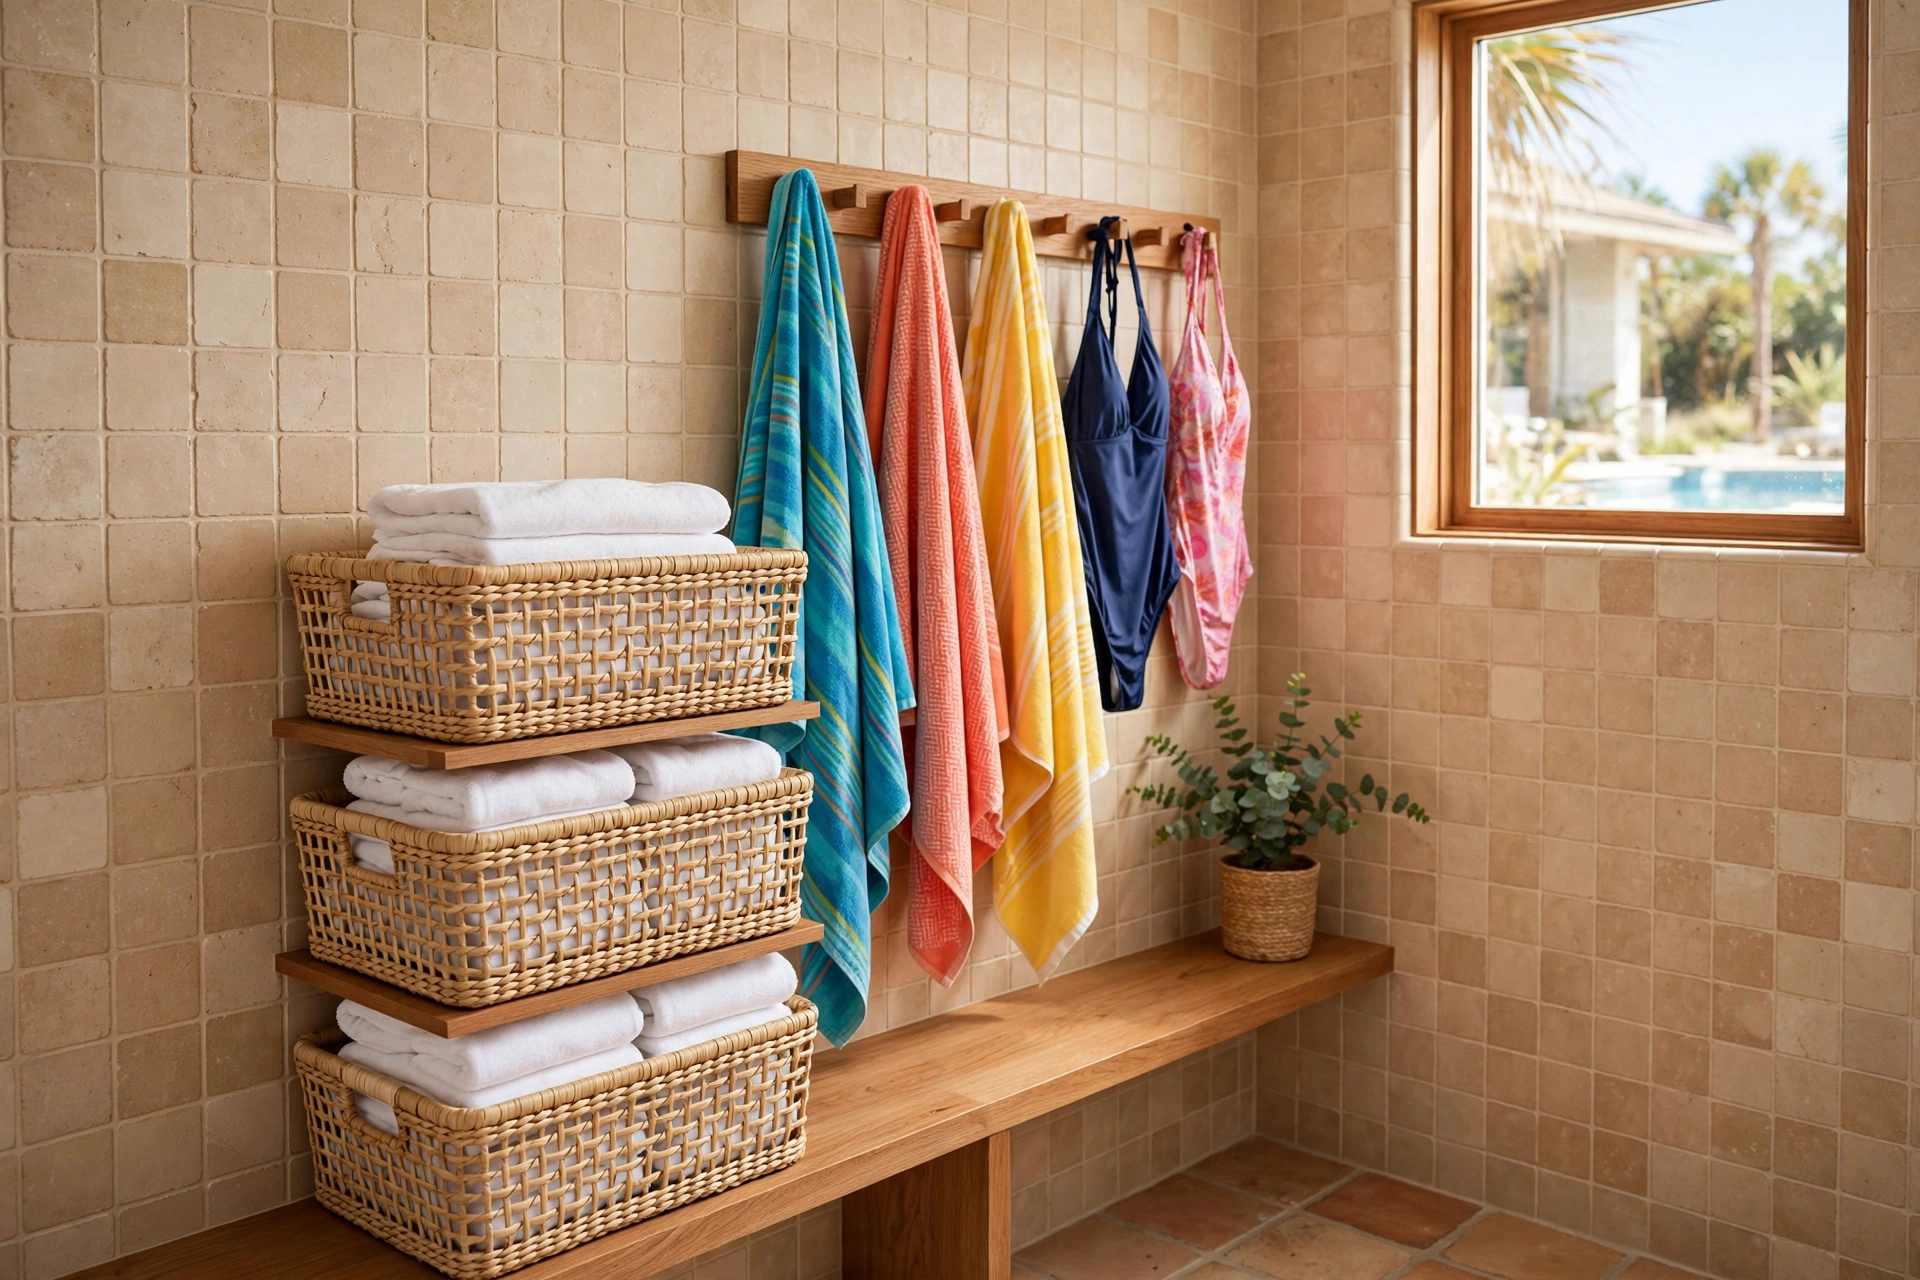
Wet towels on the floor are the fastest route to a damp, musty pool bathroom. Set up a simple drop station just inside the door: ventilated baskets labelled for clean towels, in-use towels and laundry. It keeps the floor dry and gives guests a clear system to follow. Pair it with a wall-mounted hook rail at different heights so kids can reach their own hooks.
10. Bring the Outdoors In With a Frosted Window or Skylight
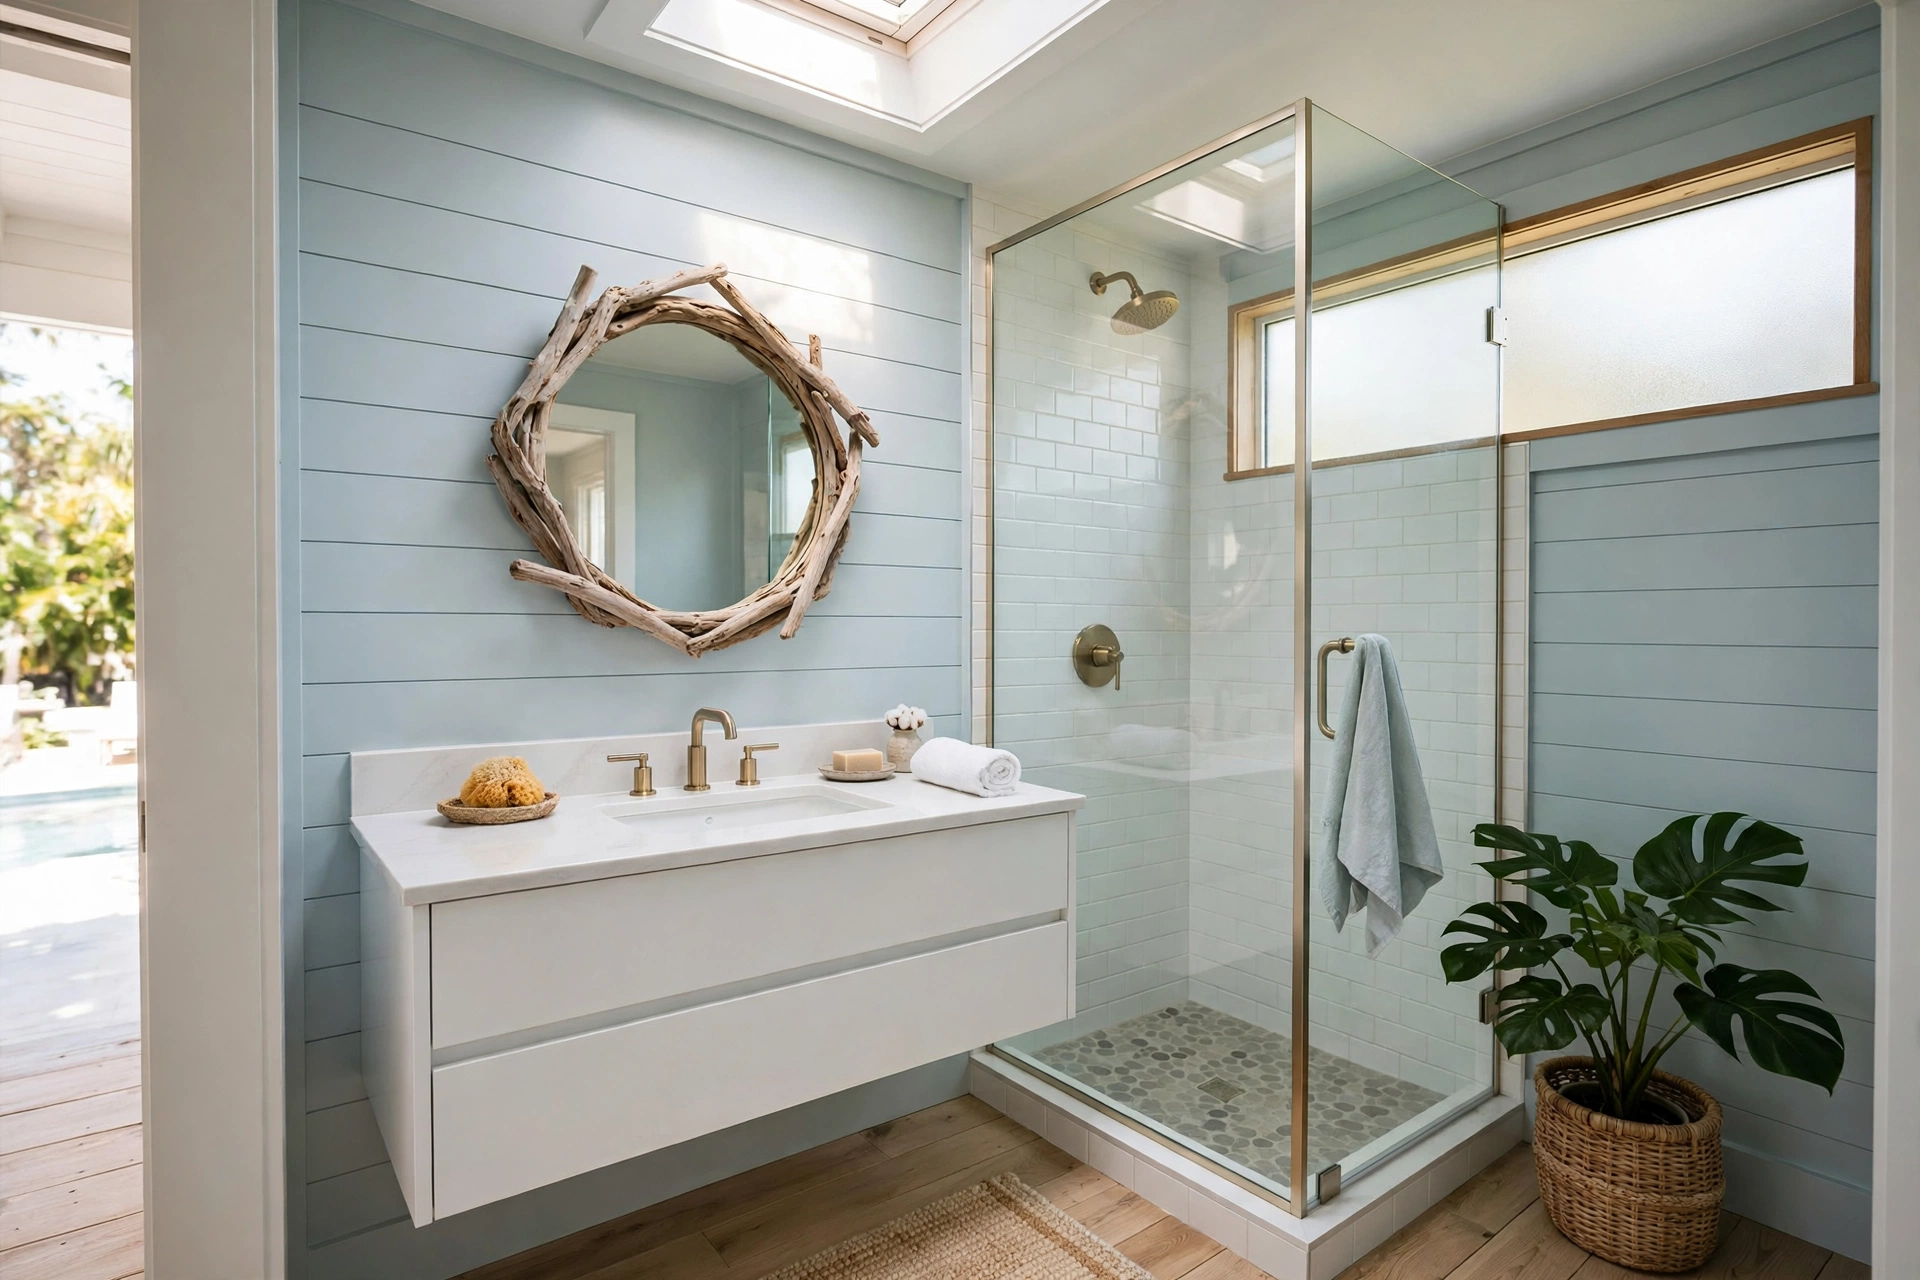
Natural light is the cheapest way to make a small bathroom feel generous. A frosted glass window, a glass-block panel or a small skylight floods the room with daylight while keeping full privacy. Position the opening high on the wall so the lower half stays splash-proof and the upper half glows. It works beautifully alongside a coordinated poolside decor scheme so the bathroom feels like a seamless extension of the pool area.
11. Use a Wall-Hung Toilet for Easy Cleaning
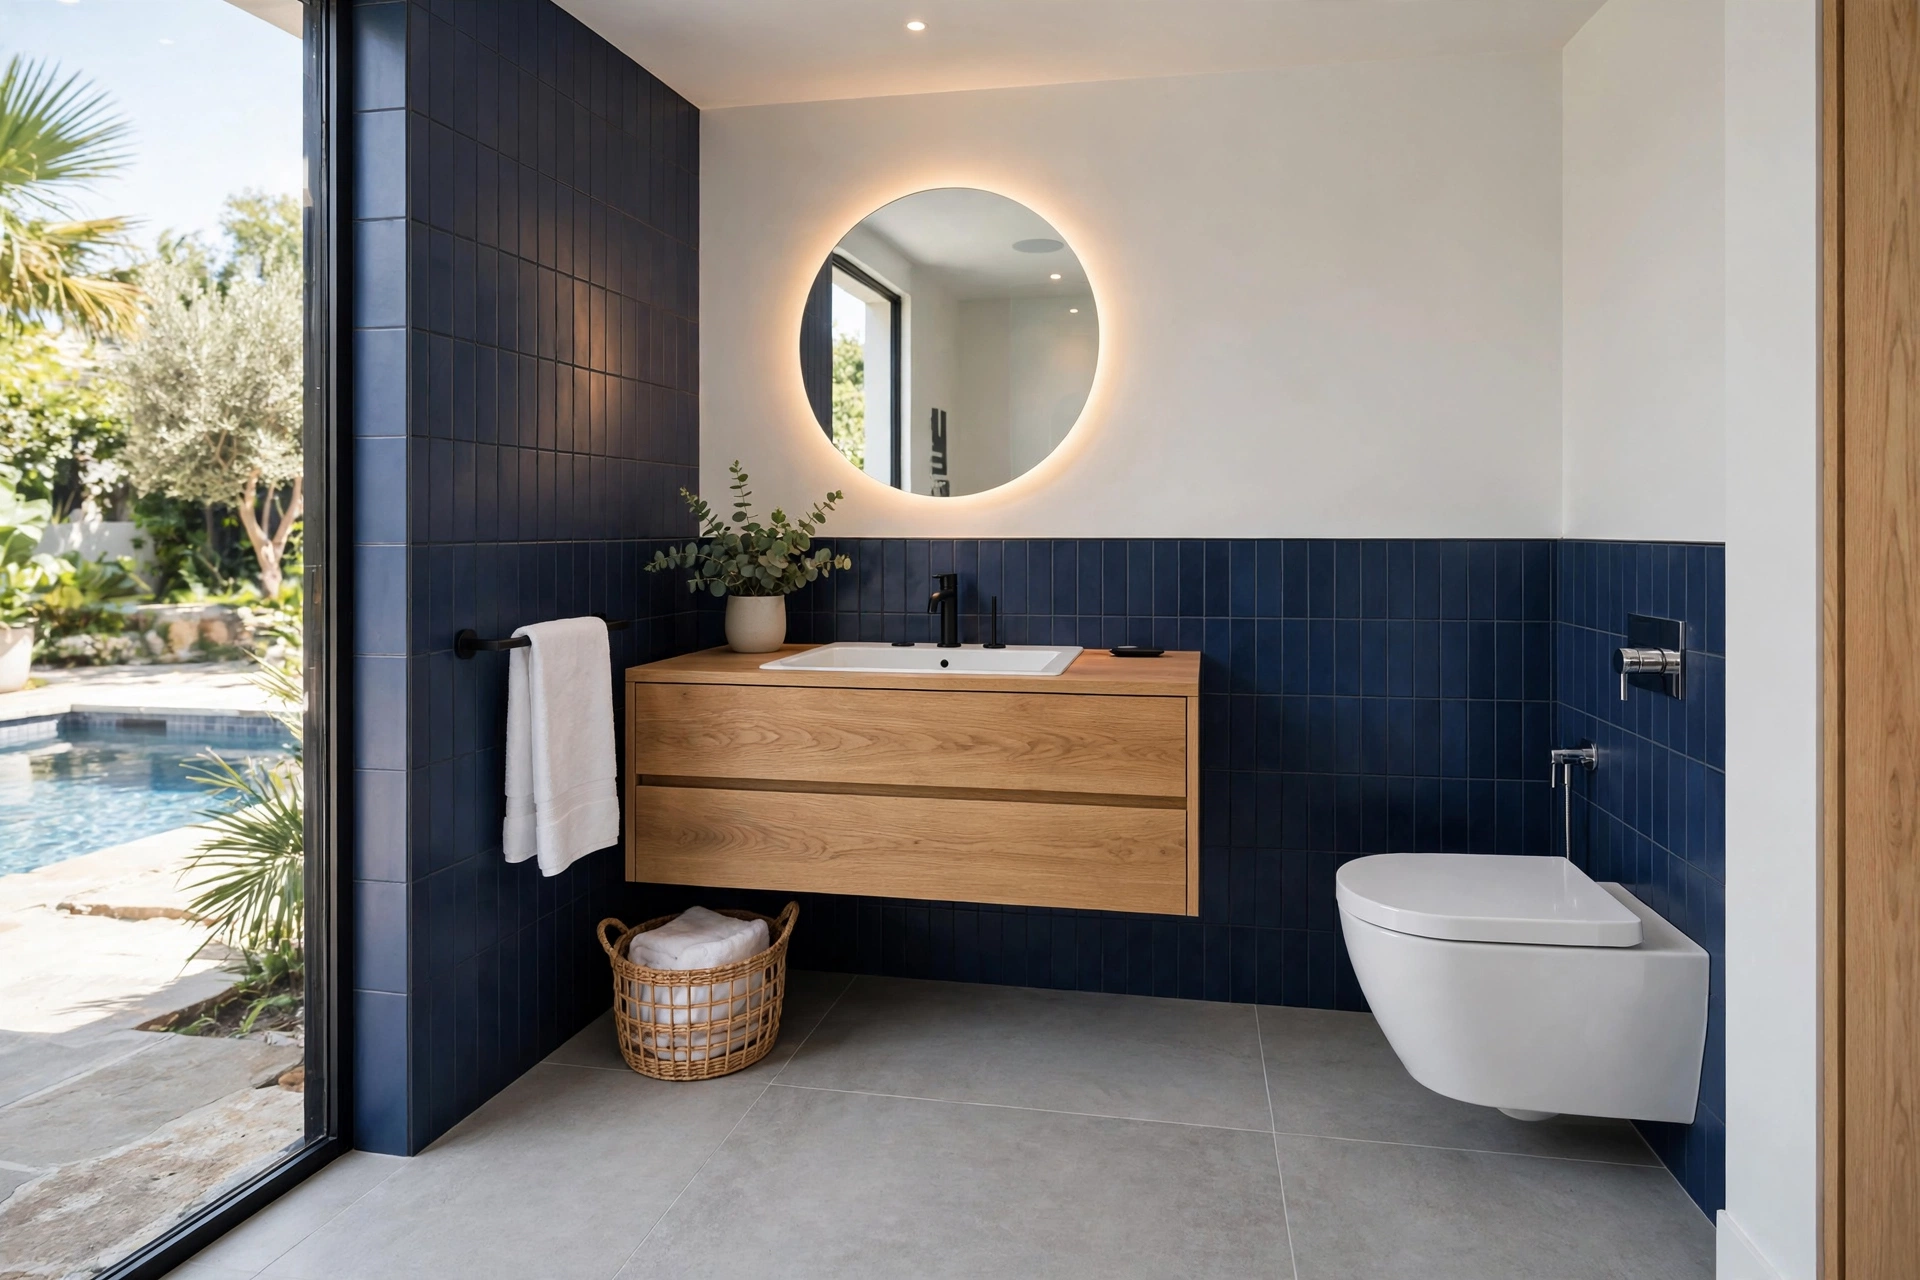
A wall-hung toilet lifts the bowl off the floor, which means no grimy base to mop around — a real blessing in a room where wet feet are constant. The concealed cistern tucks into the wall cavity, saving up to 20 cm of depth compared to a standard suite. The result is a bathroom that is quicker to clean and looks noticeably sleeker. Just make sure the mounting frame is rated for the wall construction of your pool house.
12. Finish With Coastal Accessories and Proper Ventilation
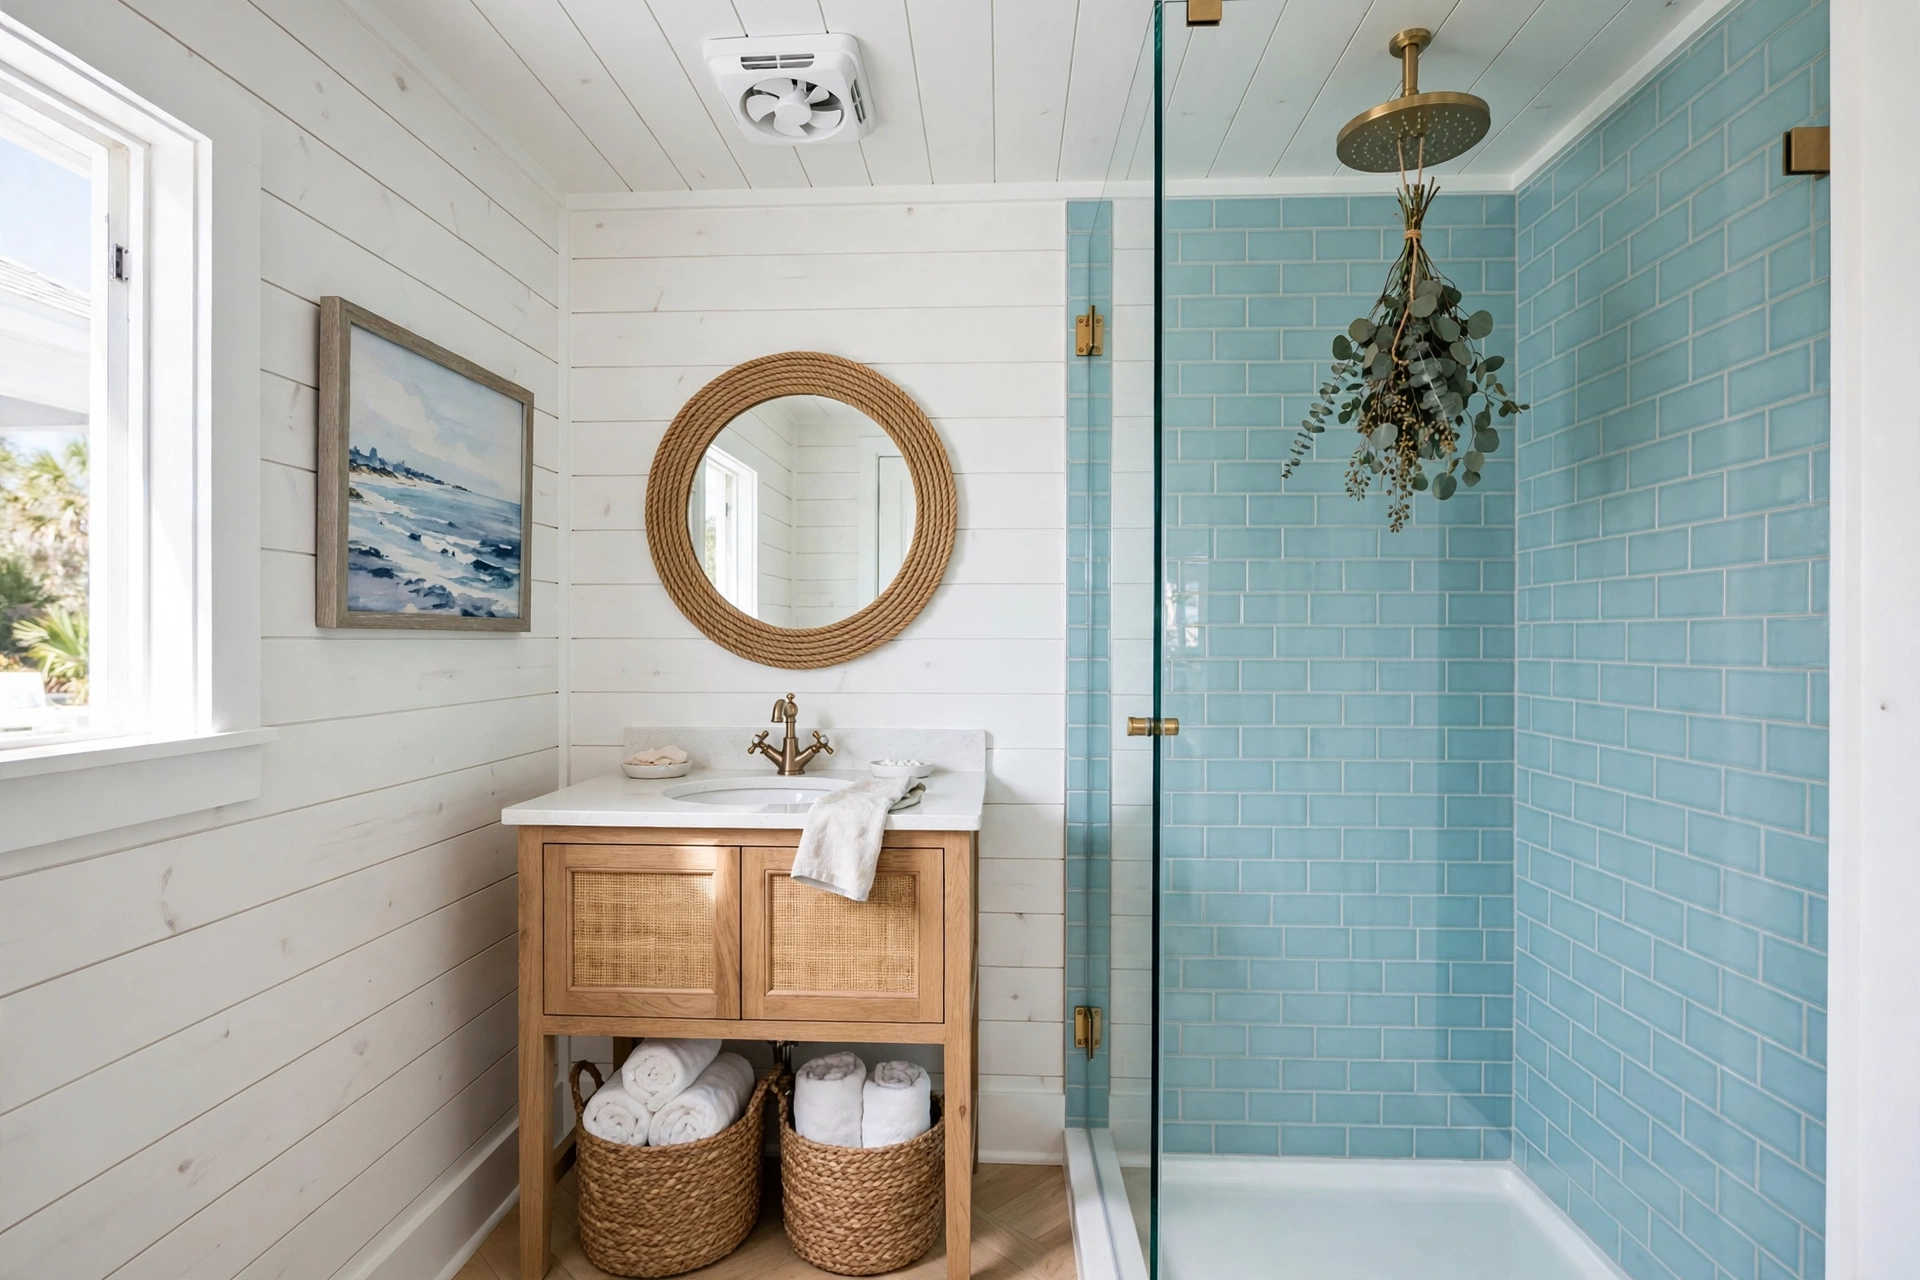
Styling is what separates a functional pool bath from a memorable one. A round mirror with a rope or rattan frame, woven seagrass baskets, a eucalyptus bundle on the showerhead and coastal artwork in marine-grade frames all reinforce the resort feel. But do not skip the unglamorous hero: a humidity-sensing extractor fan. It clears steam after hot showers and keeps mould at bay. These finishing touches sit perfectly within a broader pool house upgrade plan, tying the bathroom into the whole backyard retreat.
Frequently Asked Questions
What is the ideal size for a pool house bathroom?
A functional pool house bathroom can be as small as 1.5 x 2 metres if it includes just a toilet, compact sink and shower. A comfortable layout with a changing area and storage typically needs around 2.5 x 3 metres. Keep fixtures along two walls and use wall-hung pieces to maximise floor space in smaller footprints.
How do I keep a pool house bathroom from getting musty?
Moisture control is everything. Install a humidity-sensing extractor fan, choose mould-resistant materials like porcelain tile and marine-grade grout, and avoid absorbent surfaces such as standard plaster or untreated wood. Leave the door or a small window ajar after heavy use so the room dries out fully between swims.
What flooring is best for a pool bathroom?
Textured porcelain or stone-look porcelain tiles are the safest choice: they are waterproof, chlorine-resistant and can be specified with a non-slip finish for wet feet. Pebble-effect mosaic floors also work well and add a natural spa feel. Avoid hardwood, laminate and polished marble, all of which struggle with constant moisture.
Can I add a bathroom to an existing pool house without major plumbing work?
Often, yes. If the pool house sits close to the home’s main drain line, a conventional connection is straightforward. For remote structures, a macerator toilet system pumps waste through a small-bore pipe to the nearest drain, avoiding major excavation. A plumber can confirm the best option for your layout and local building codes.
Should a pool house bathroom have a shower or just a toilet?
If space and plumbing allow, always include a shower — even a compact one. A rinse shower stops chlorine, sunscreen and salt water from being tracked through the house, and guests will use it constantly. An outdoor rinse shower just outside the door is a great compromise when the interior footprint is too tight.
Final Thoughts
A great pool house bathroom is not about square footage; it is about smart choices. Wall-hung fixtures, large-format tile, a glass shower screen and ruthless moisture-proofing turn even the smallest space into a stylish, hard-working part of your backyard. Start with drainage and ventilation, layer in clever storage and a bold finish or two, and your pool bath will feel like a private resort changing room rather than an afterthought.
