
Table of Contents
- Open It Up With Sliding Glass Doors
- Double Up on Fold-Away Furniture
- Build a Compact Outdoor Shower
- Tuck in a Tiny Changing Room
- Add a Kitchenette With a Pass-Through Window
- Go Vertical With Storage
- Extend the Living Space Onto a Covered Deck
- Layer in Multi-Use Pieces
- Keep the Roofline High
- Squeeze in a Slim Half-Bath
- Define Outdoor Zones With Rugs and Lighting
- Use Built-In Bench Seating With Storage
- Keep It Light and Mirror the Pool
A pool house does not need a big footprint to earn its place. Some of the hardest-working pool buildings are barely bigger than a garden shed — and they handle changing, rinsing, snacking, shade, and storage without breaking a sweat. The secret is designing for a small pool house from the very first sketch, not shrinking a big design afterwards.
These 13 small pool house ideas show how to squeeze every function into a tiny footprint: multi-use layouts, fold-away furniture, vertical storage, seamless indoor-outdoor flow, tiny changing rooms, and compact kitchenettes.
1. Open It Up With Sliding Glass Doors
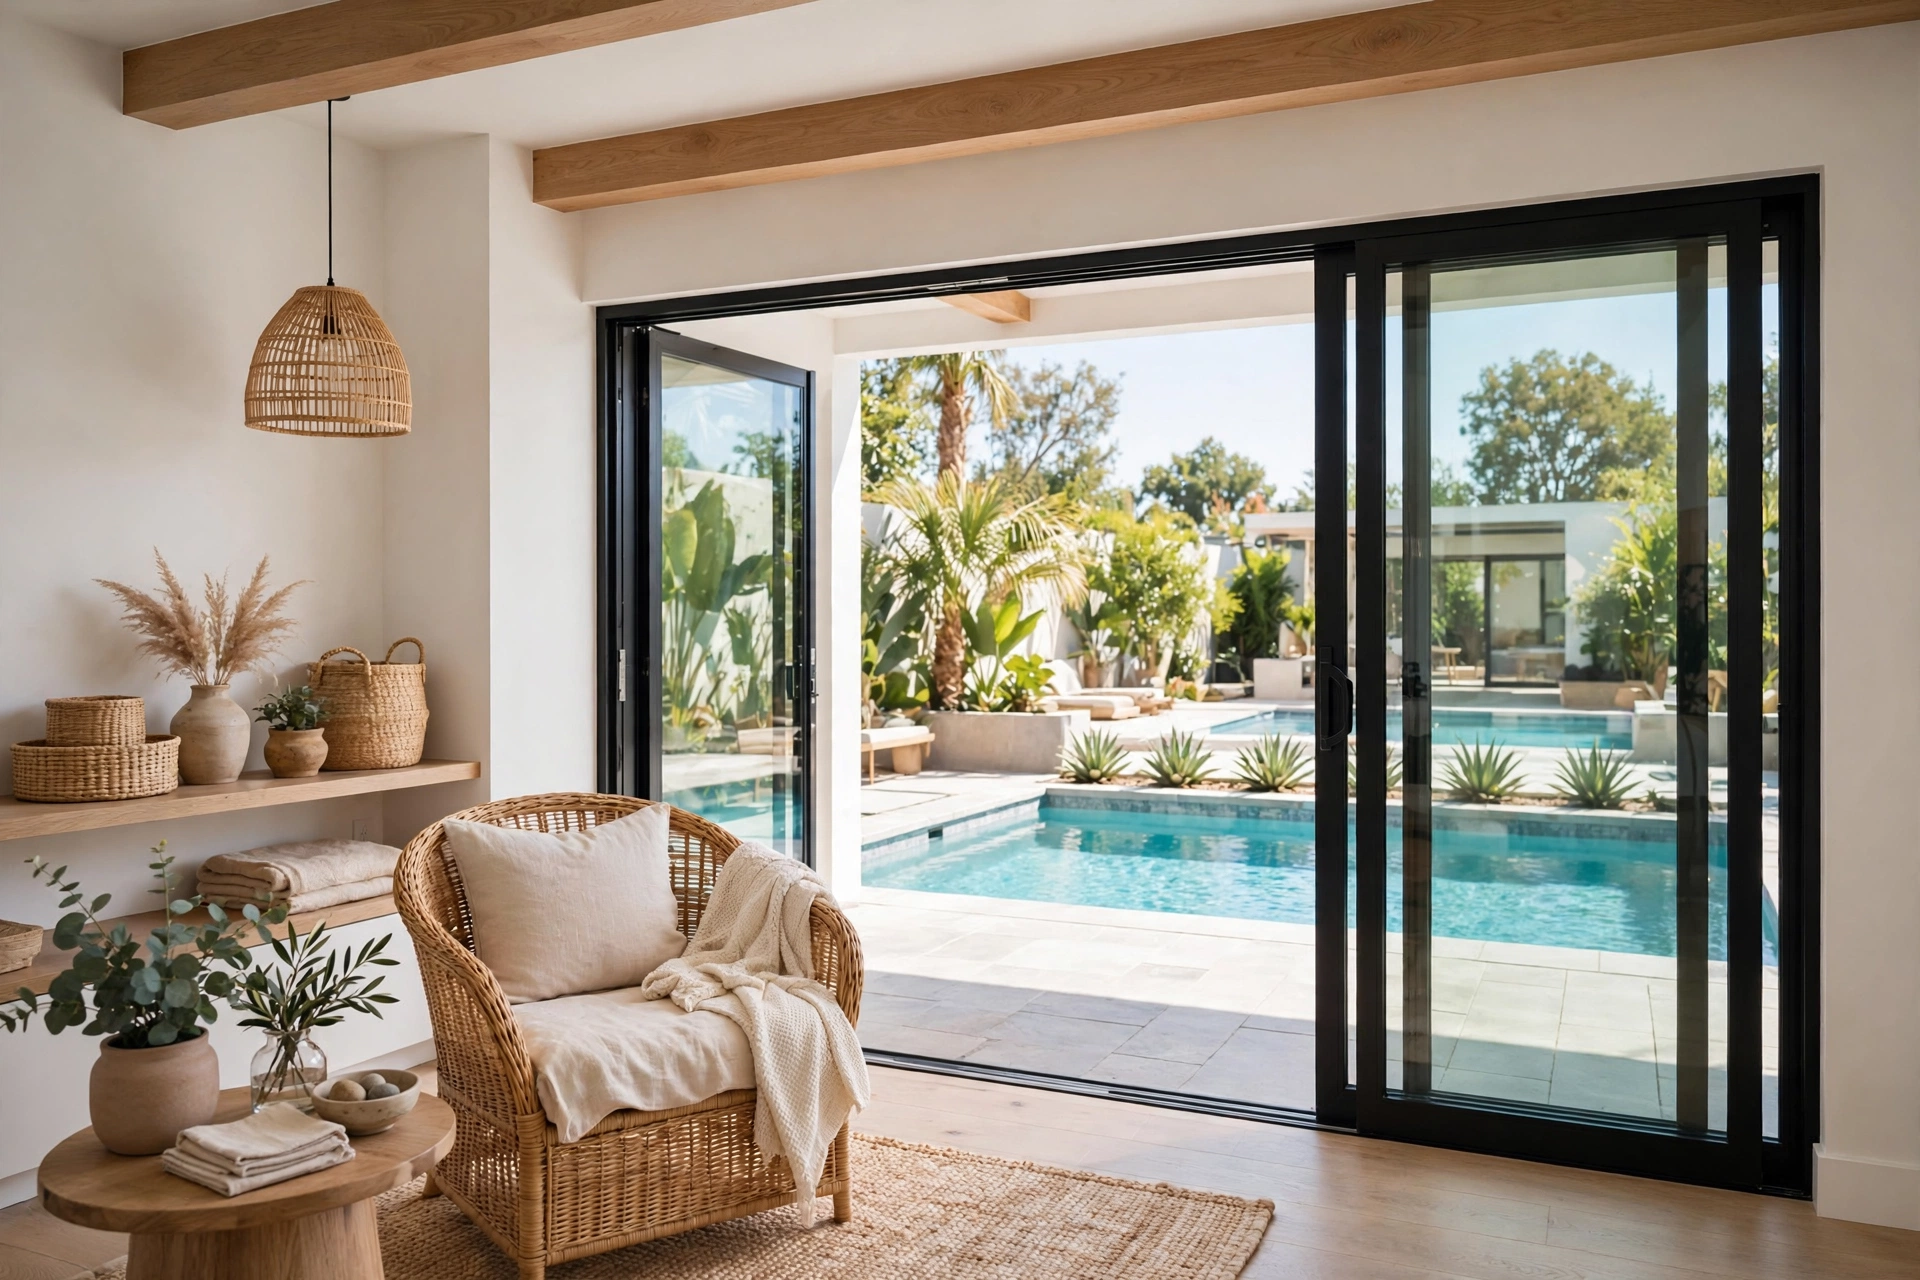
The single best trick in small pool house design is to remove the wall between inside and out. A wide sliding — or better, folding — glass door lets the whole front of the building disappear on pool days, instantly doubling the usable area onto the deck. Even closed, floor-to-ceiling glass borrows the view and floods the interior with light, so a tiny pool house feels twice its size. Choose stackable panels over swinging doors: they cost no swing clearance at all.
2. Double Up on Fold-Away Furniture
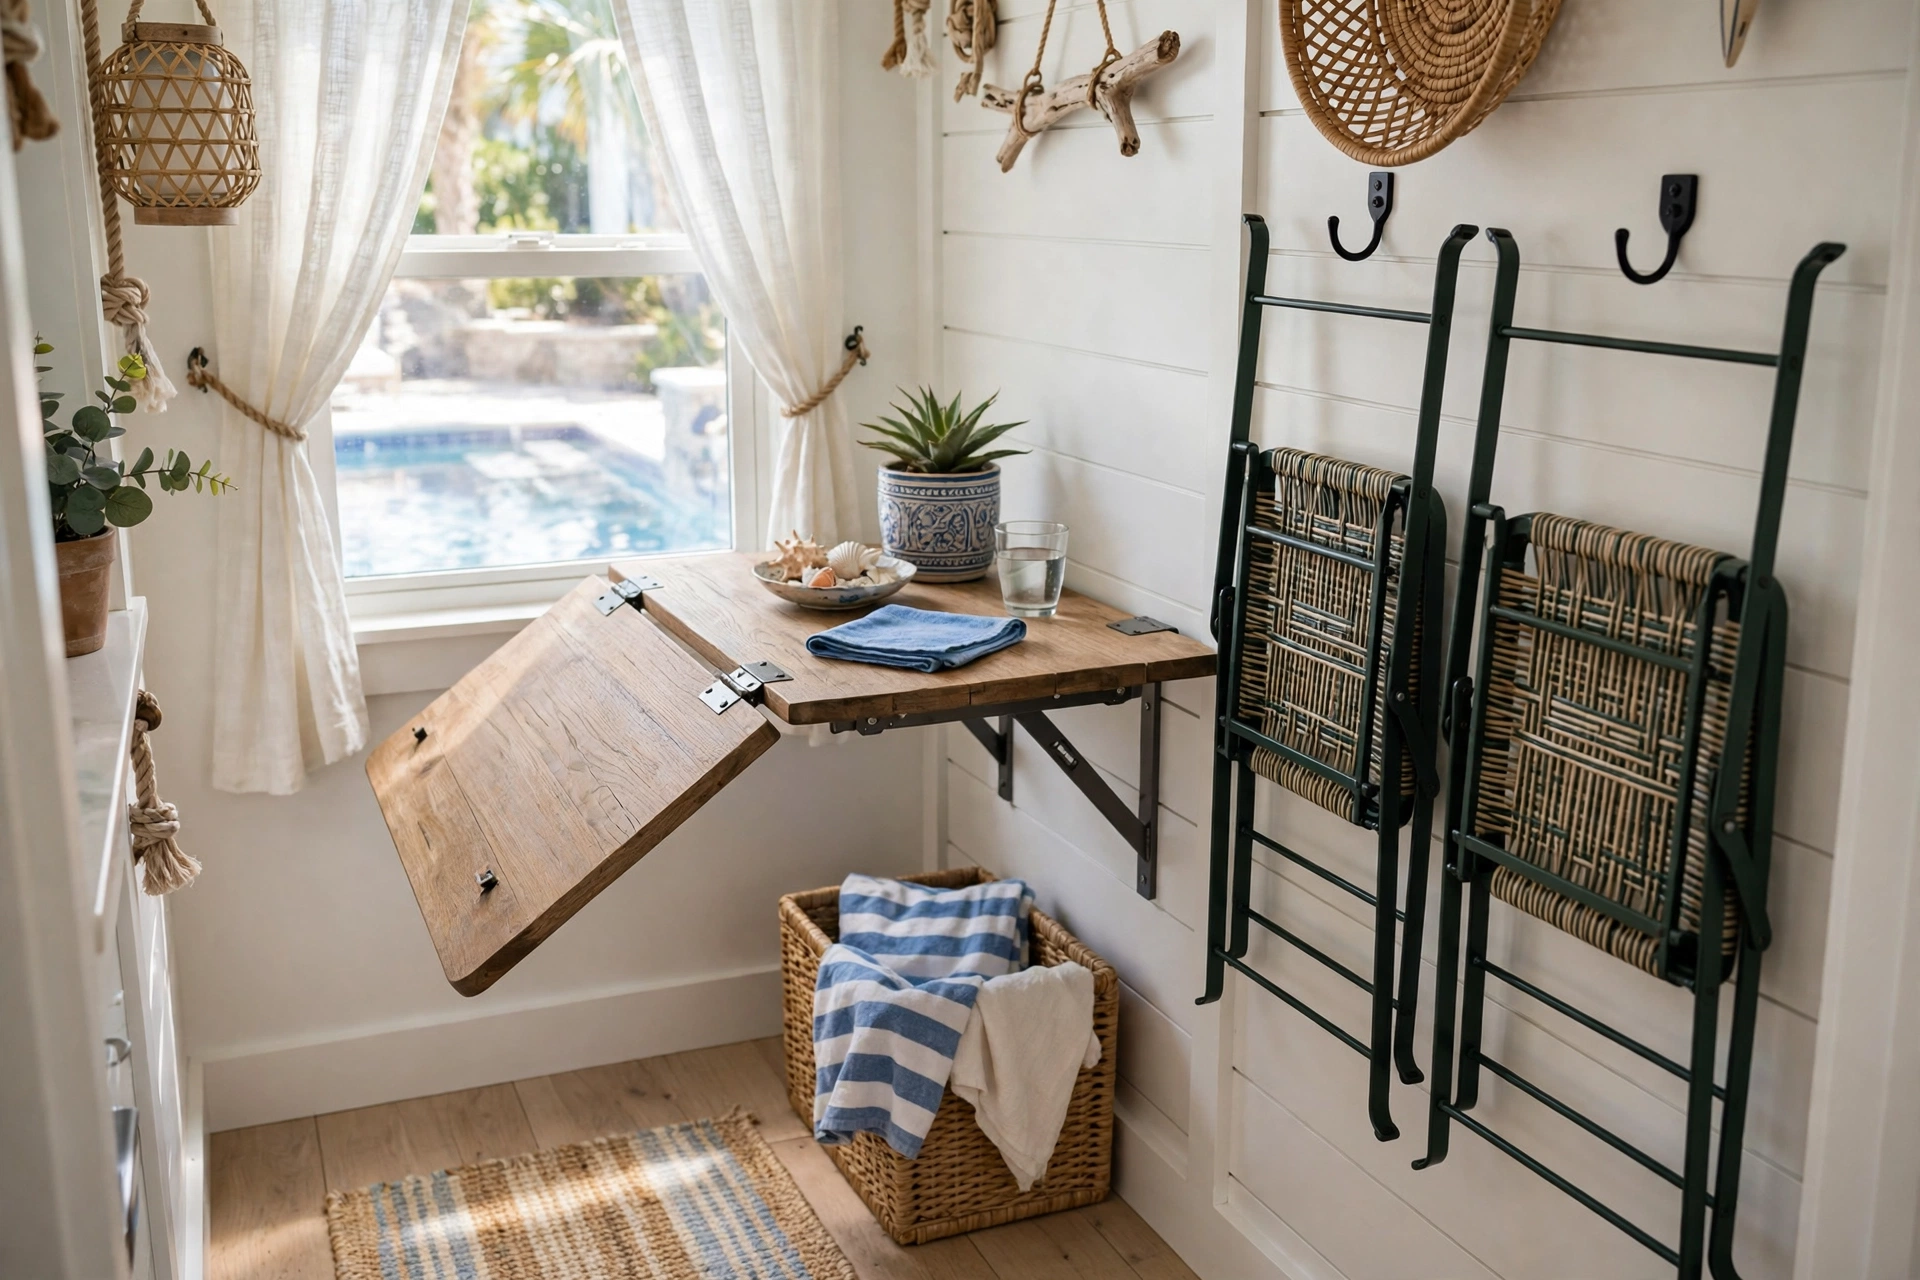
In a compact pool house, every piece should earn its floor space twice. A wall-mounted drop-leaf table becomes a serving counter, a homework spot, or a game table — then folds flat when swimmers need room to dry off. Pair it with folding bistro chairs that hang on a wall hook. Bar stools that tuck fully under a counter and nesting side tables complete the kit. Fold-away pieces are the backbone of small pool house ideas because the room can be re-set for a new use in under a minute.
3. Build a Compact Outdoor Shower
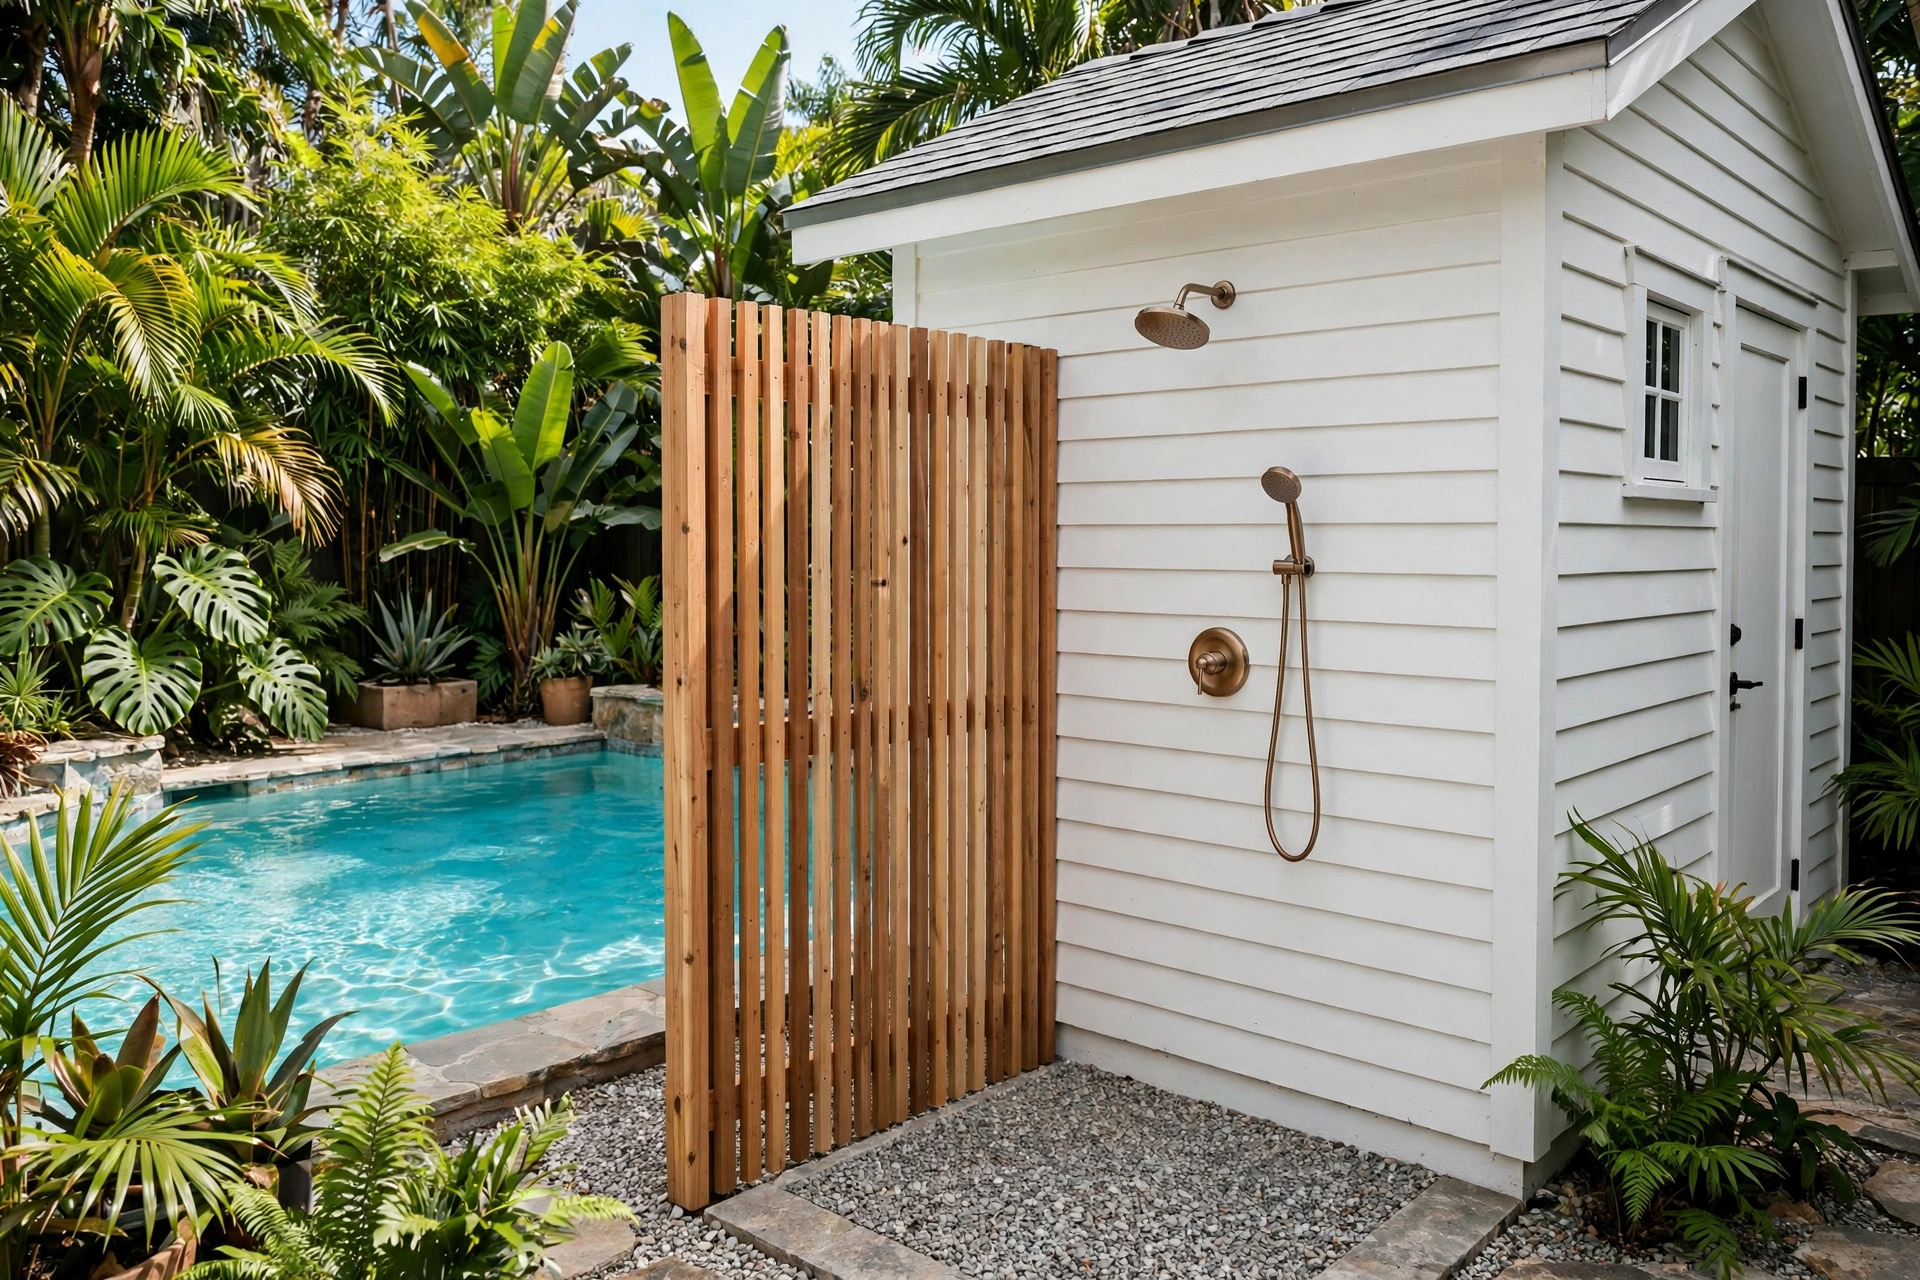
Moving the rinse station outside the building is pure footprint genius: it keeps wet traffic out of the interior and frees several square feet of interior plan for dry uses. Mount a shower fixture on the pool house's side wall, add a simple cedar screen or slatted panel for privacy, and lay a gravel or teak-grate pad for drainage. For siting, drainage, and material pointers, RISMedia's guide to building an outdoor shower is a genuinely useful reference.
4. Tuck in a Tiny Changing Room
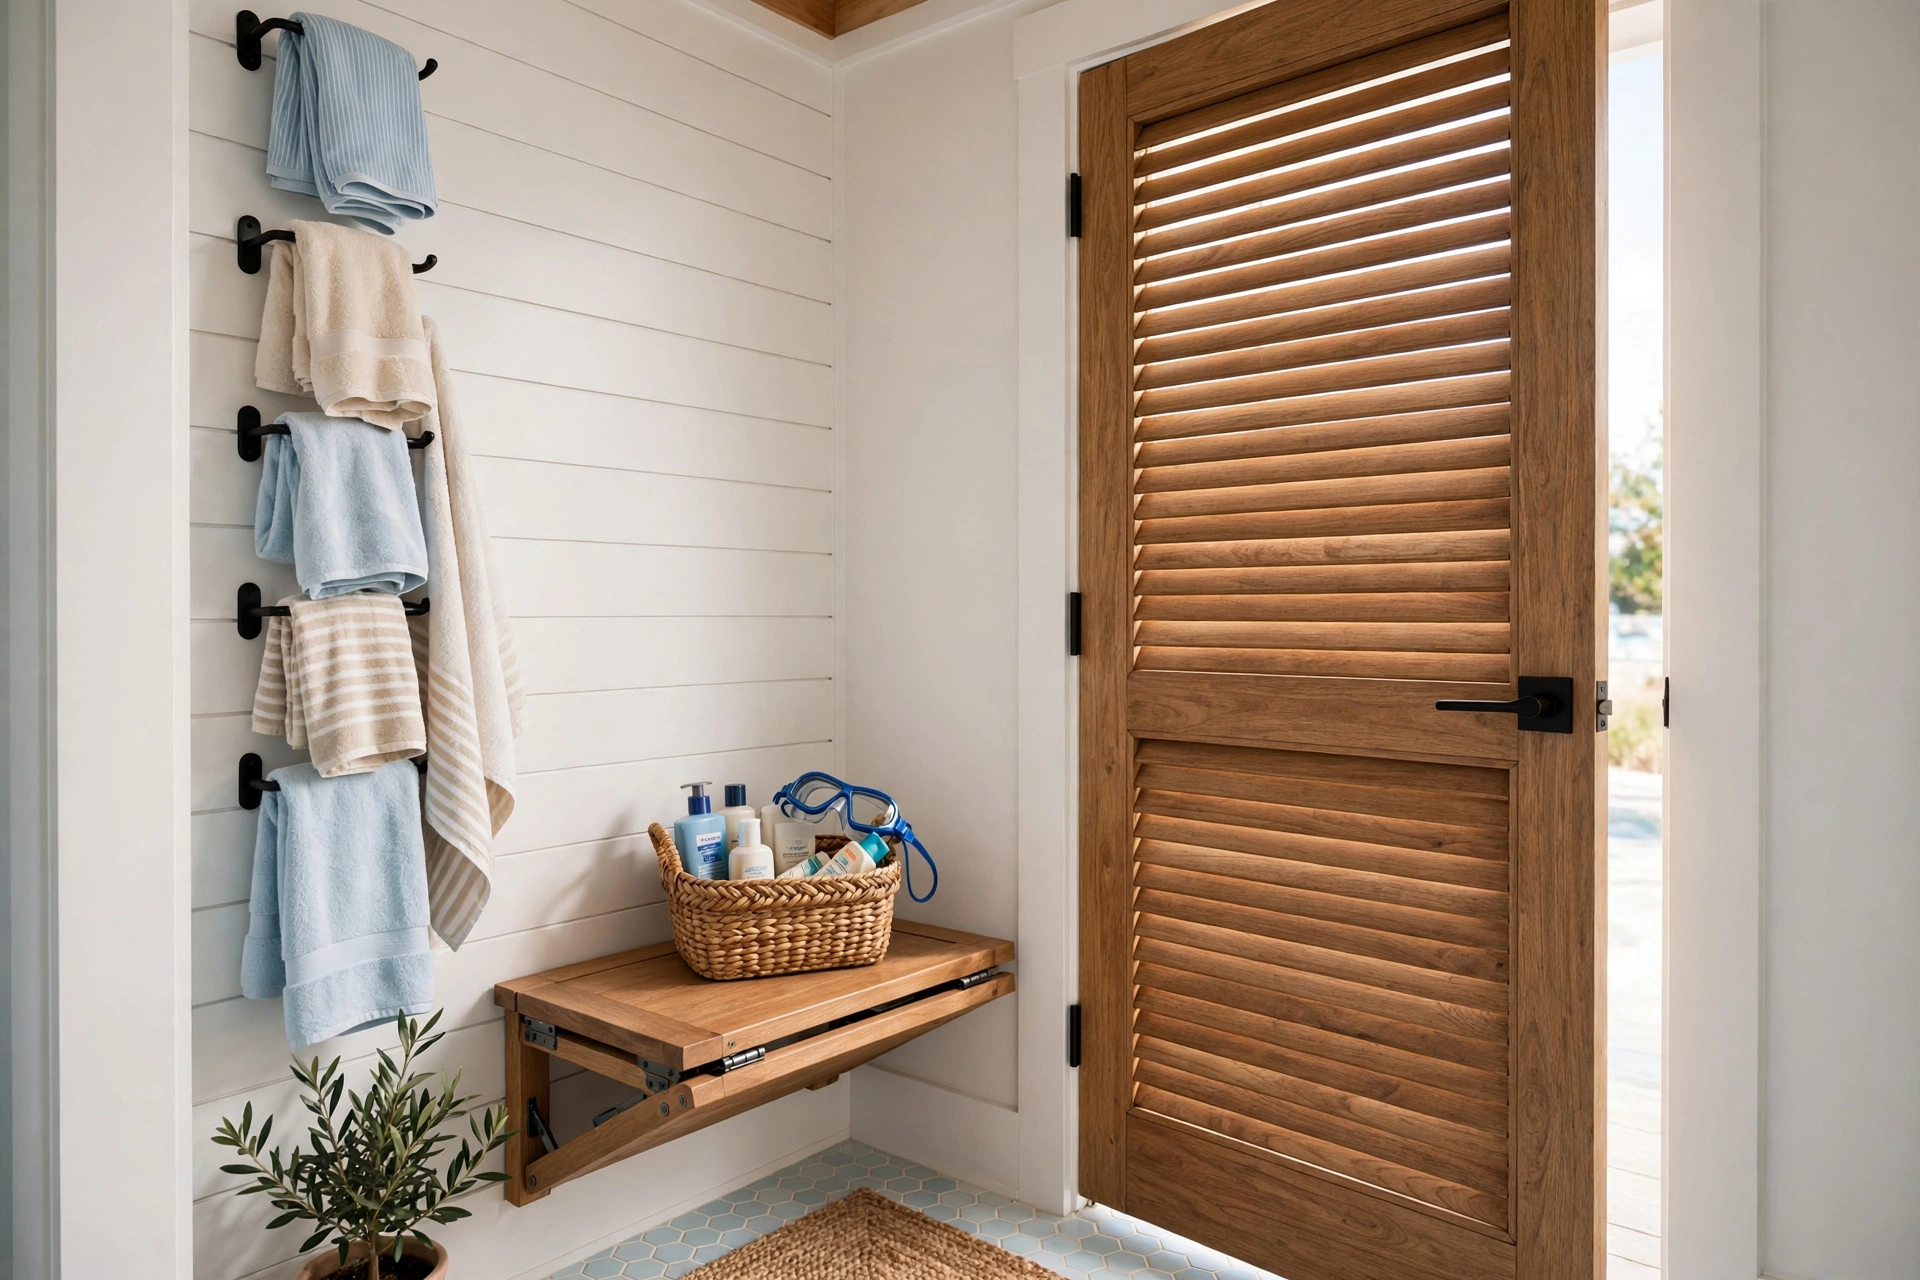
A proper changing corner — just 4×4 feet — changes how the whole pool house functions. Partition one rear corner with a louvred door, add two stacked hooks per swimmer, a fold-down bench, and a small basket for sunscreen and goggles. The door hides the wet chaos, and because the footprint is so small, you still have room for everything else. Frosted glass on the door borrows light while keeping the corner private, a classic tiny pool house move.
5. Add a Kitchenette With a Pass-Through Window
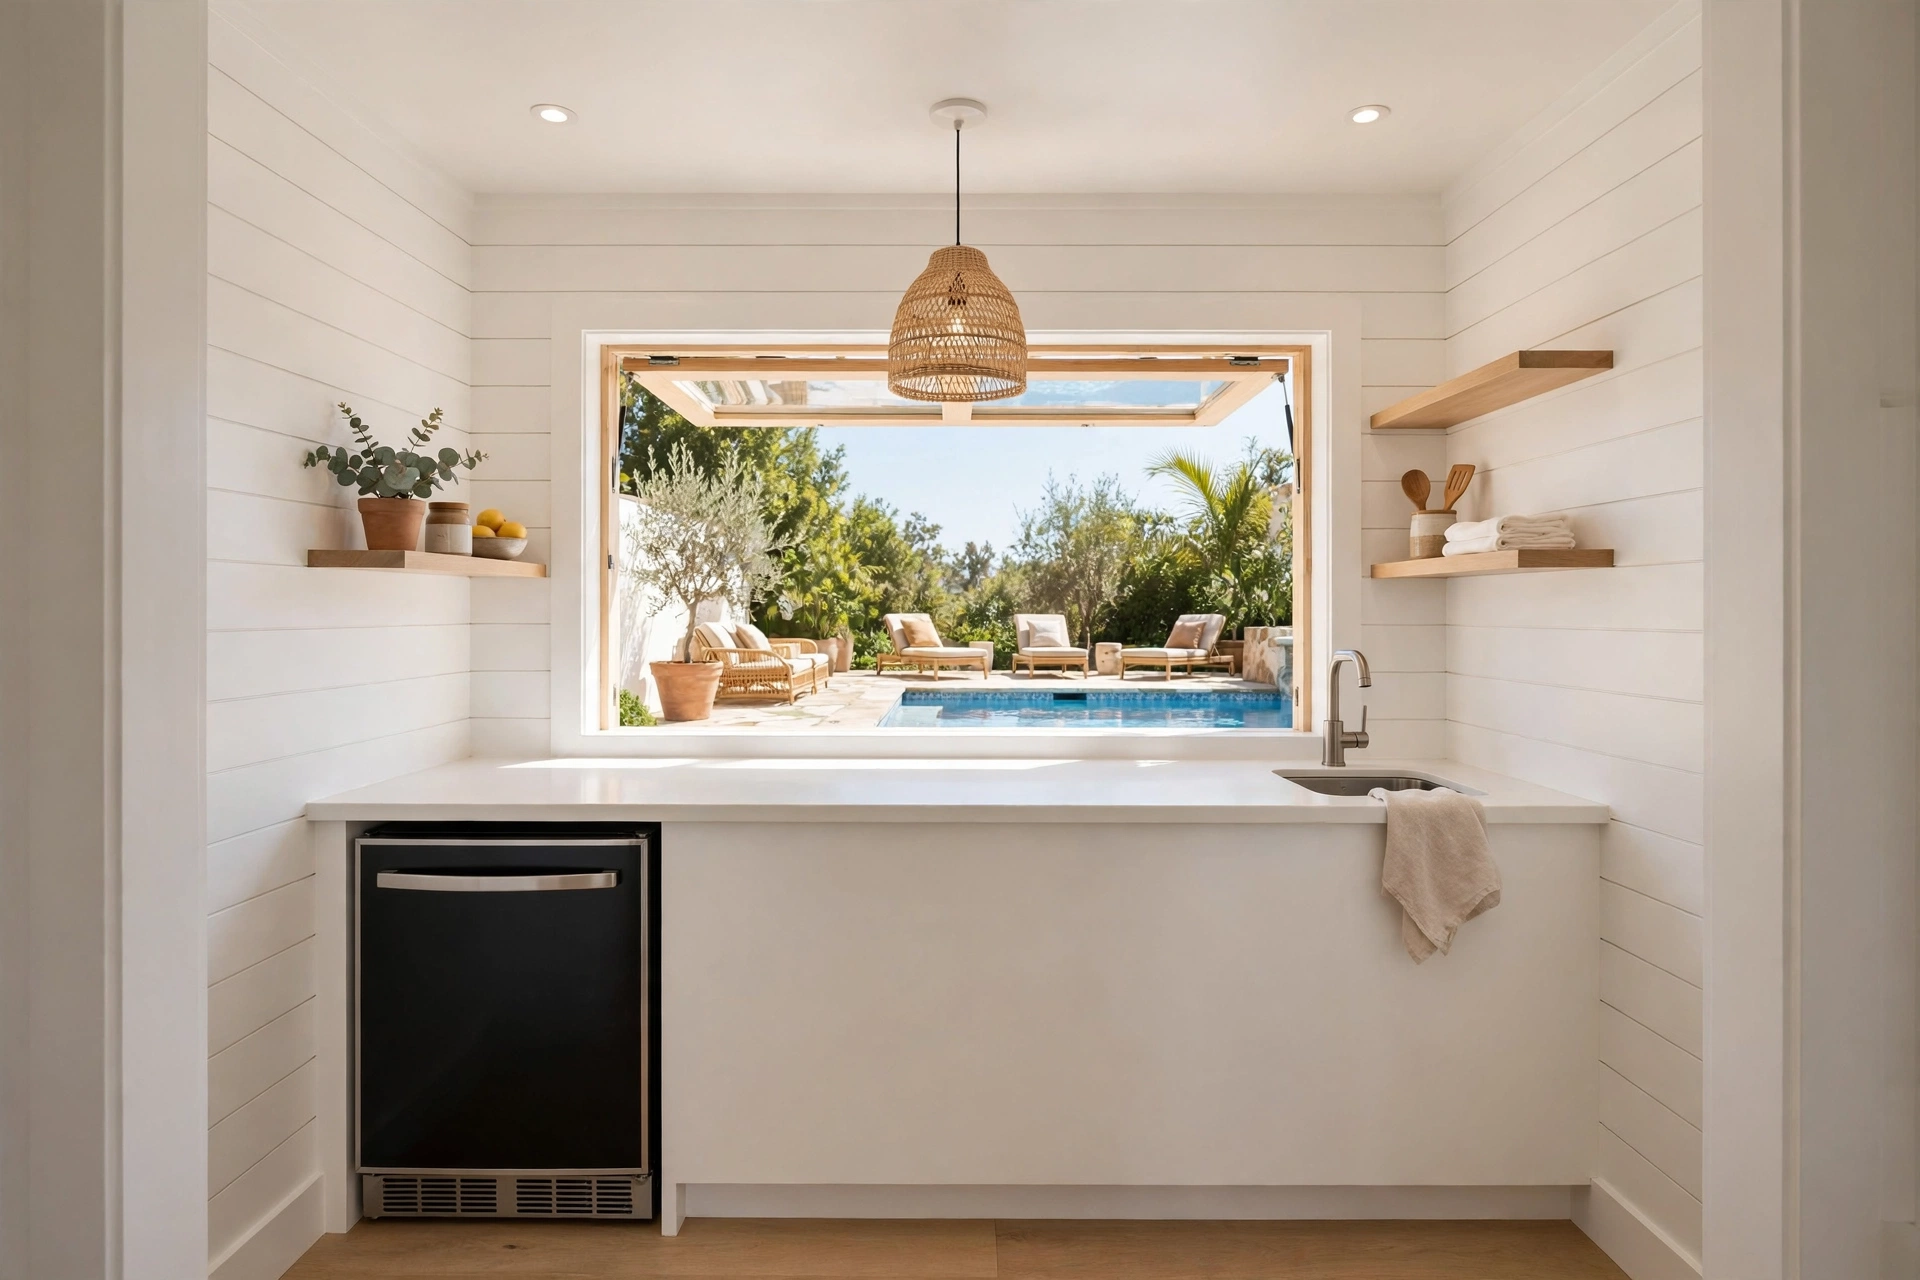
Skip the full outdoor kitchen and build a compact kitchenette: an under-counter fridge, a slim 18-inch dishwasher drawer, and a single stretch of counter along one wall. The real magic is a pass-through serving window facing the deck — drinks and snacks move outside without anyone crossing the small interior. A flip-up exterior counter shelf adds serving space with zero permanent footprint. If you want bigger entertaining ideas, these pool cabana ideas show how cabana-style setups handle the party side while your pool house handles the practical side.
6. Go Vertical With Storage
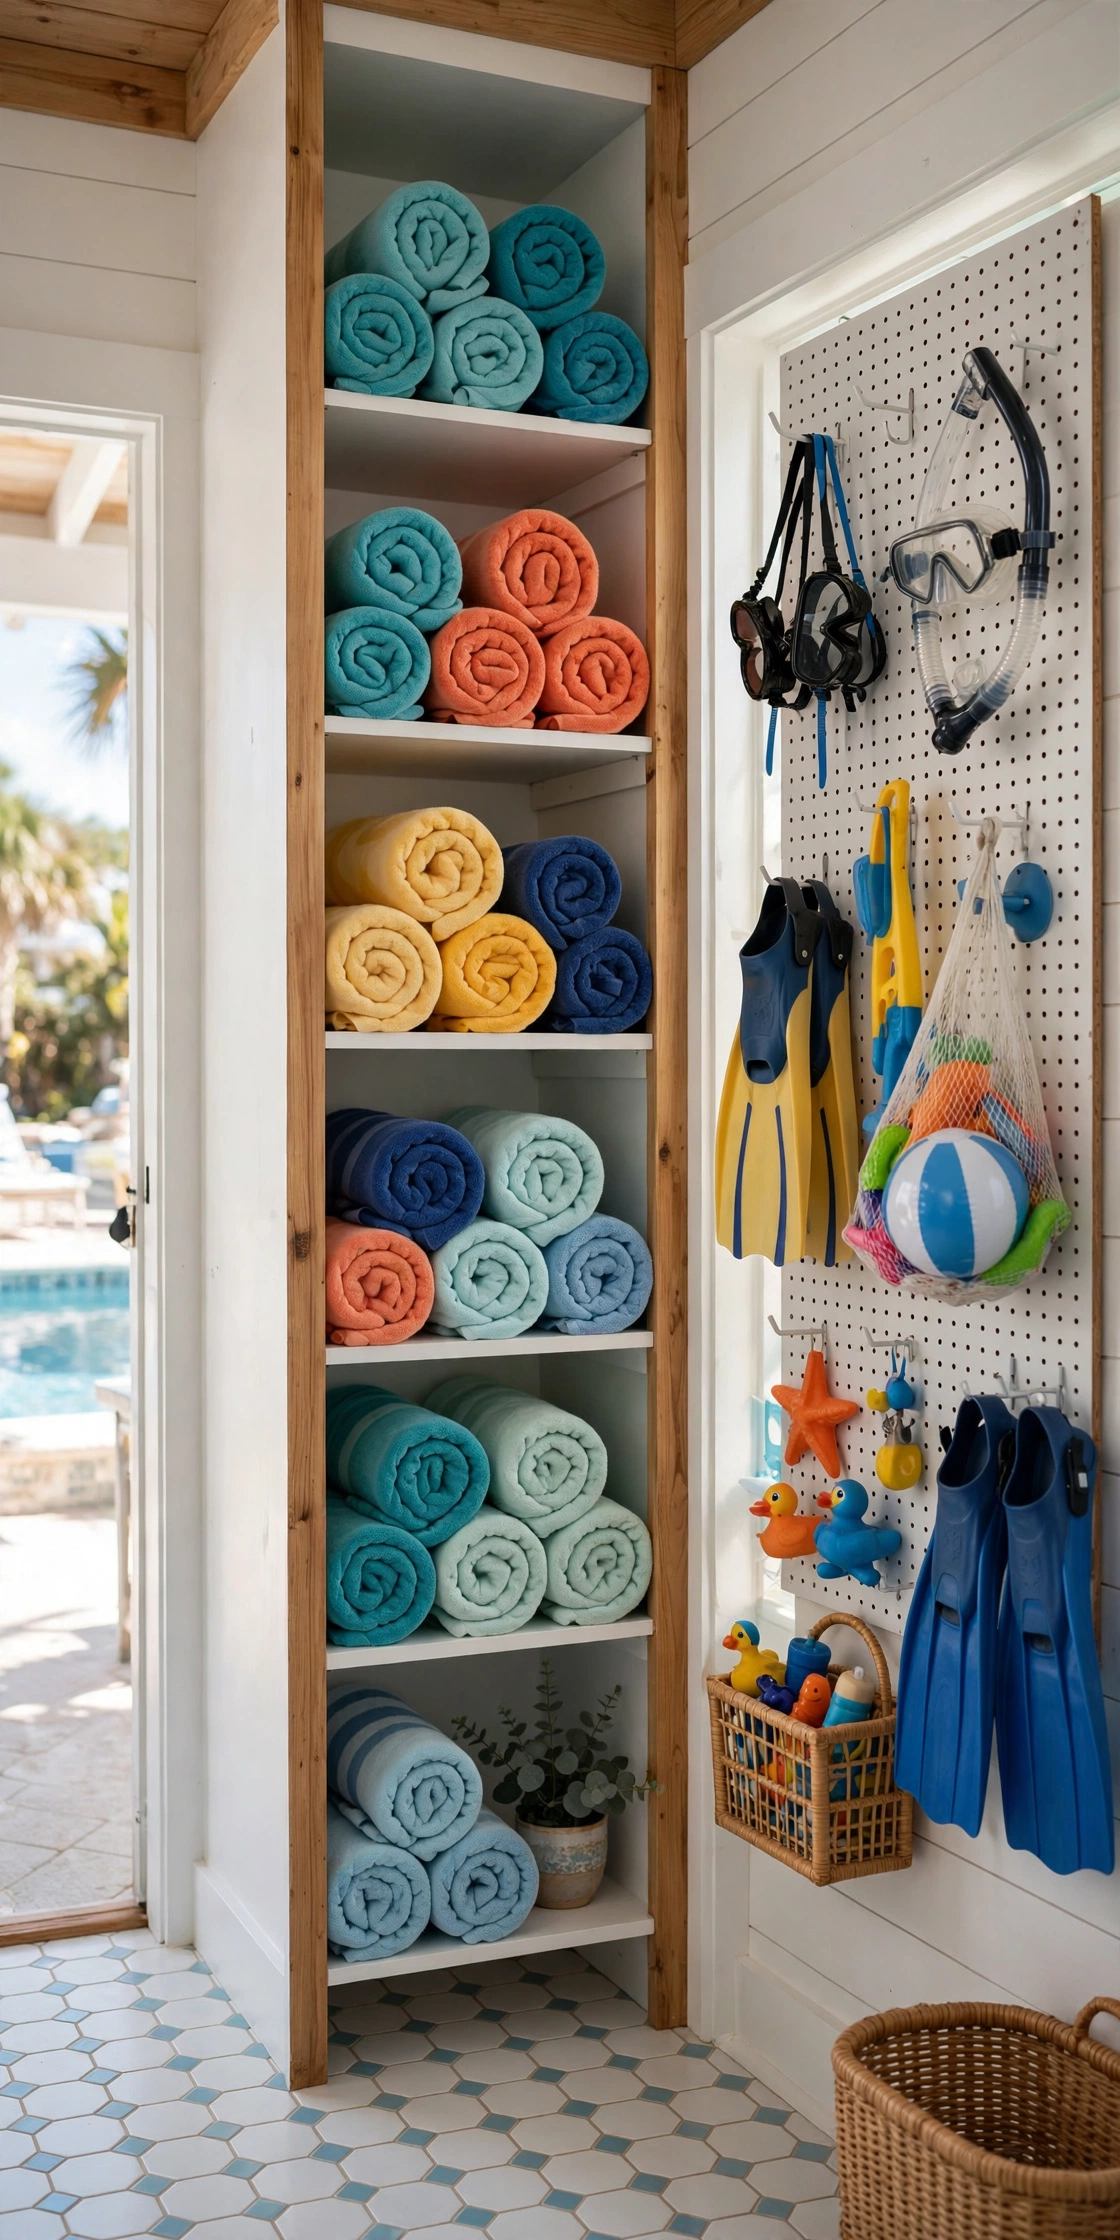
When floor space is precious, the walls and ceiling become the storage plan. Run a full-height open shelf on one wall for pool towels (rolled, not folded, to fit more), mount pegboard or slatted panels for goggles, brushes, and pool toys, and hang a ceiling-mounted rack for rarely used gear like the winter cover or spare umbrellas. A single tall, narrow cabinet beats three wide low ones every time, and it adds capacity without stealing a single inch of walking room.
7. Extend the Living Space Onto a Covered Deck
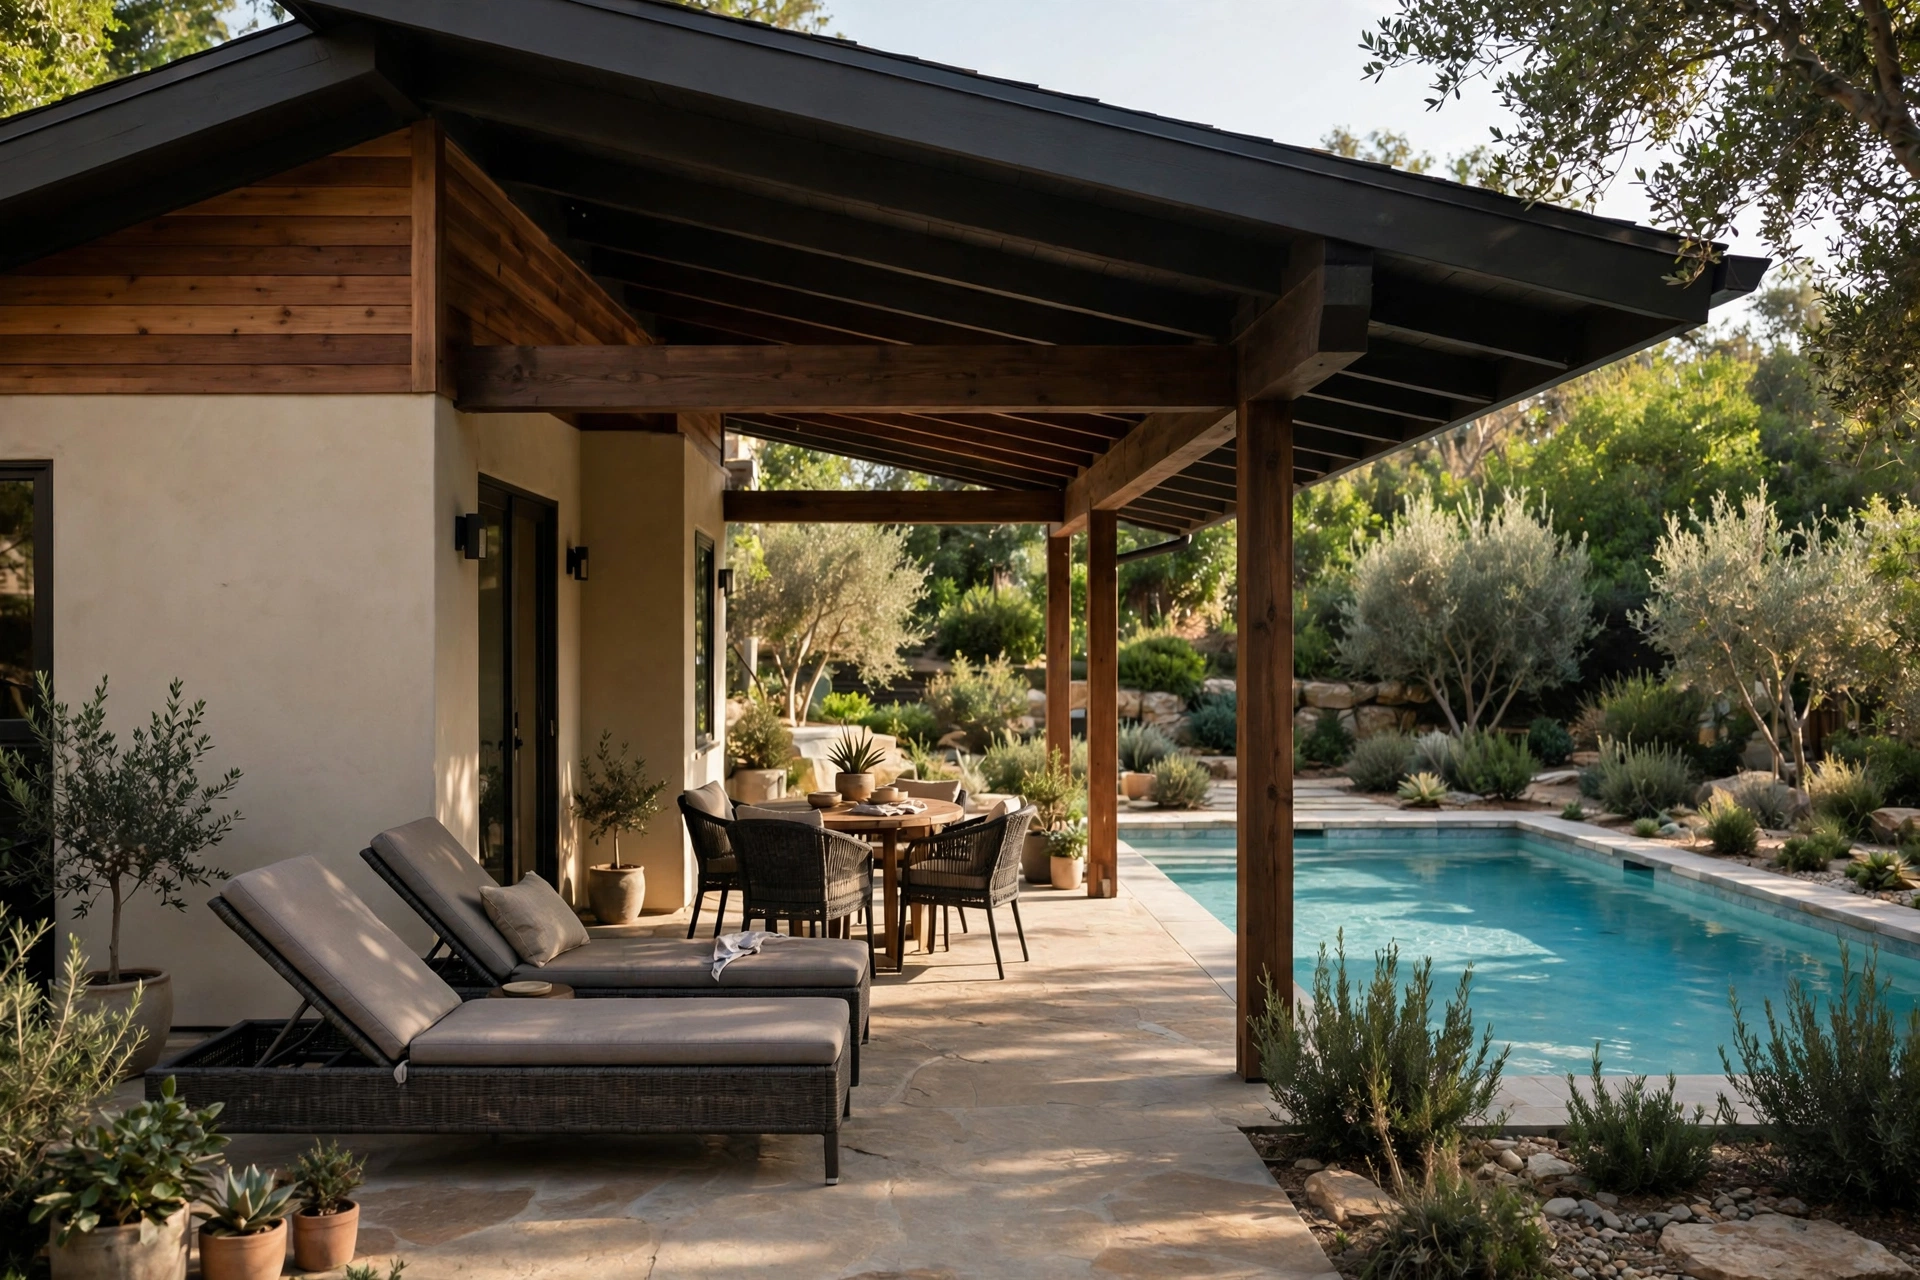
Treat the deck as a second room, not an afterthought. Extending the pool house roof over even 6-8 feet of deck creates a covered zone that works as the building's living room from May to September — lounge chairs, a small dining set, and all-day shade. Because the cover is just roof framing, it adds living space for a fraction of enclosed-building cost.
8. Layer in Multi-Use Pieces
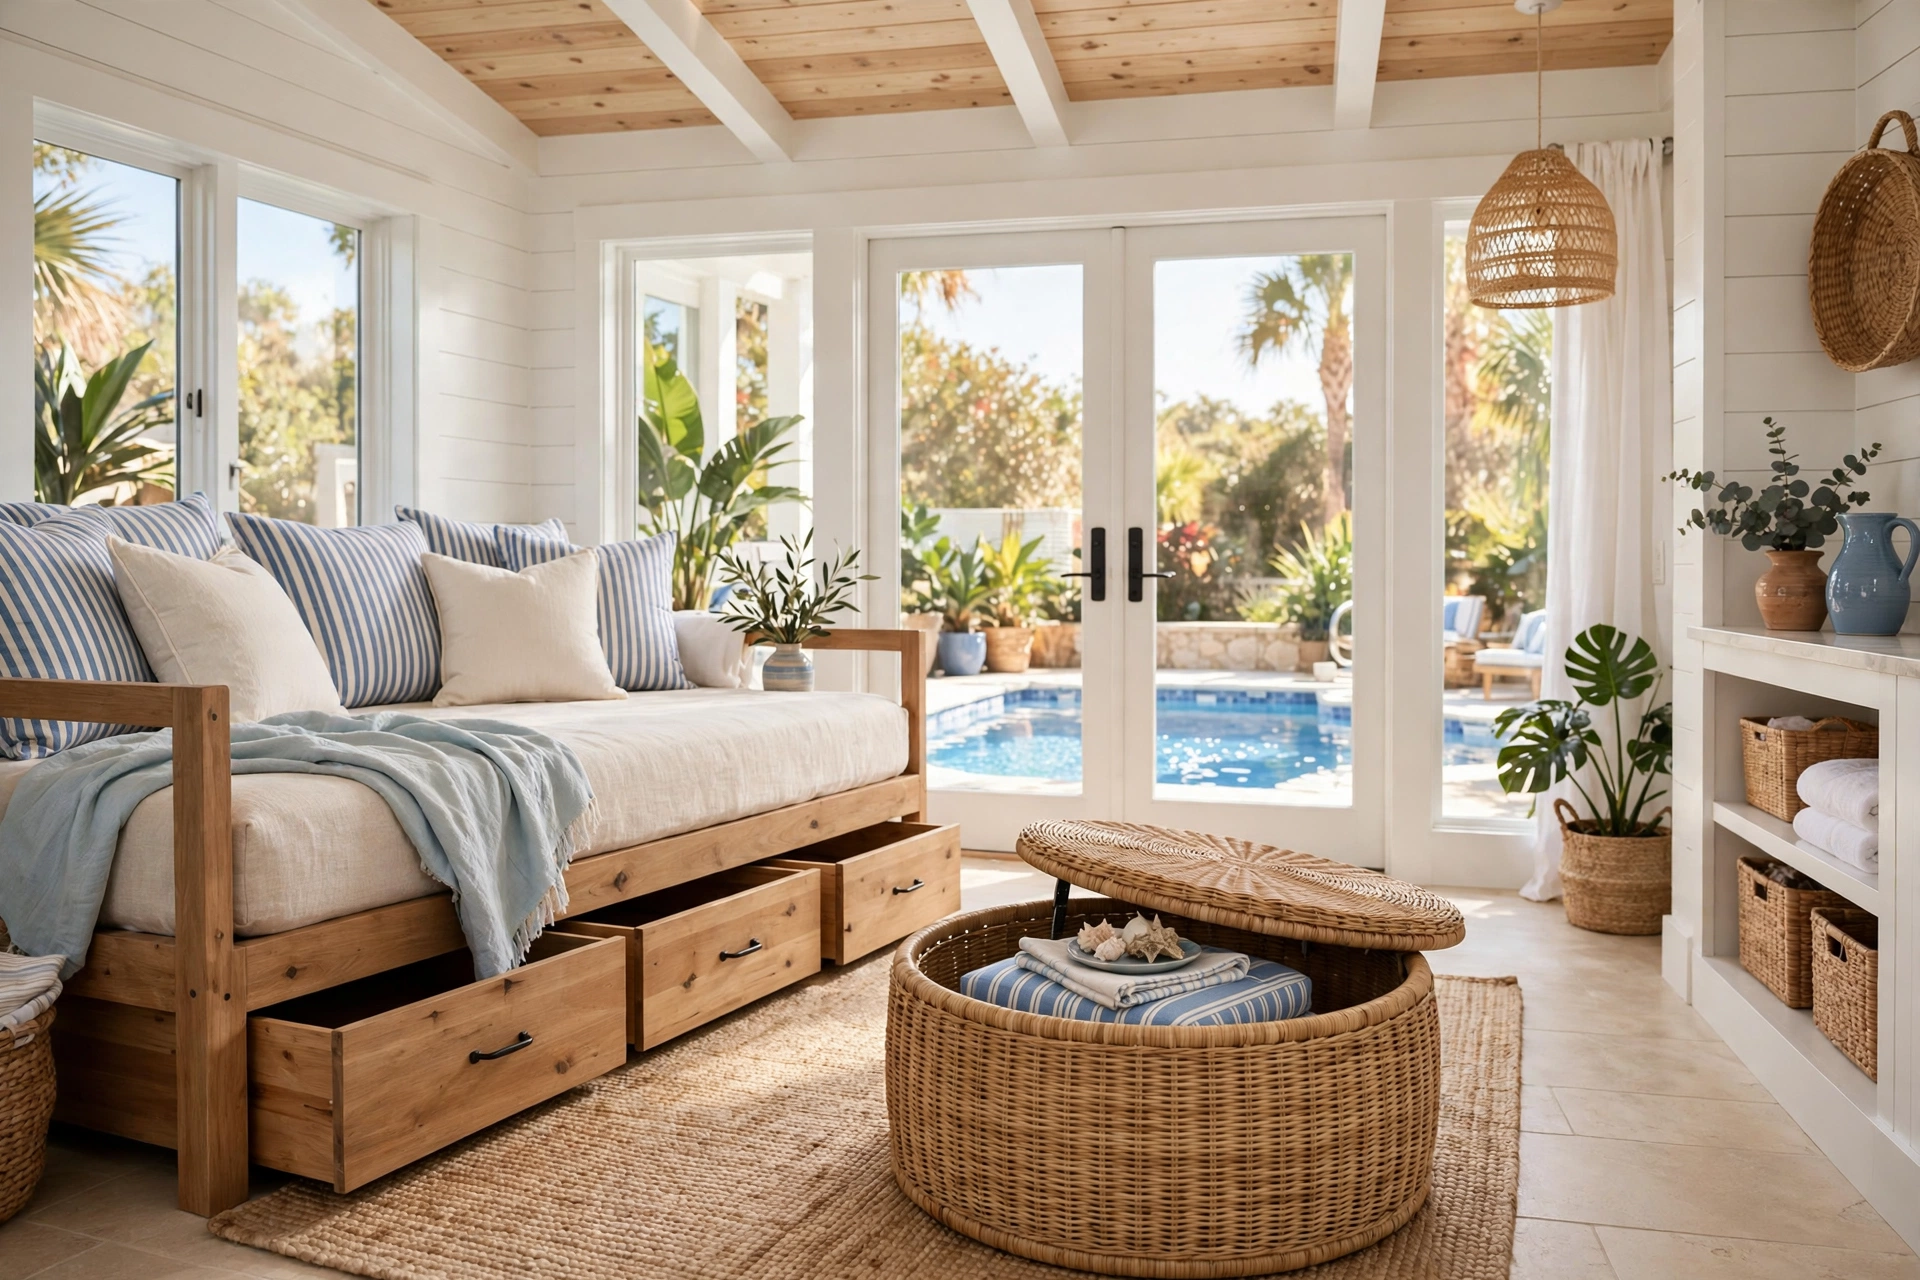
A daybed with a trundle drawer stores pool toys by day and sleeps a guest by night. An ottoman with a lift-off lid hides the first-aid kit and spare towels. In a tiny pool house, single-purpose furniture is a luxury the footprint cannot afford — so every large piece should answer at least two questions. This layering approach is also why browsing pool house upgrades helps: you can add multi-use pieces to an existing building without changing the structure.
9. Keep the Roofline High
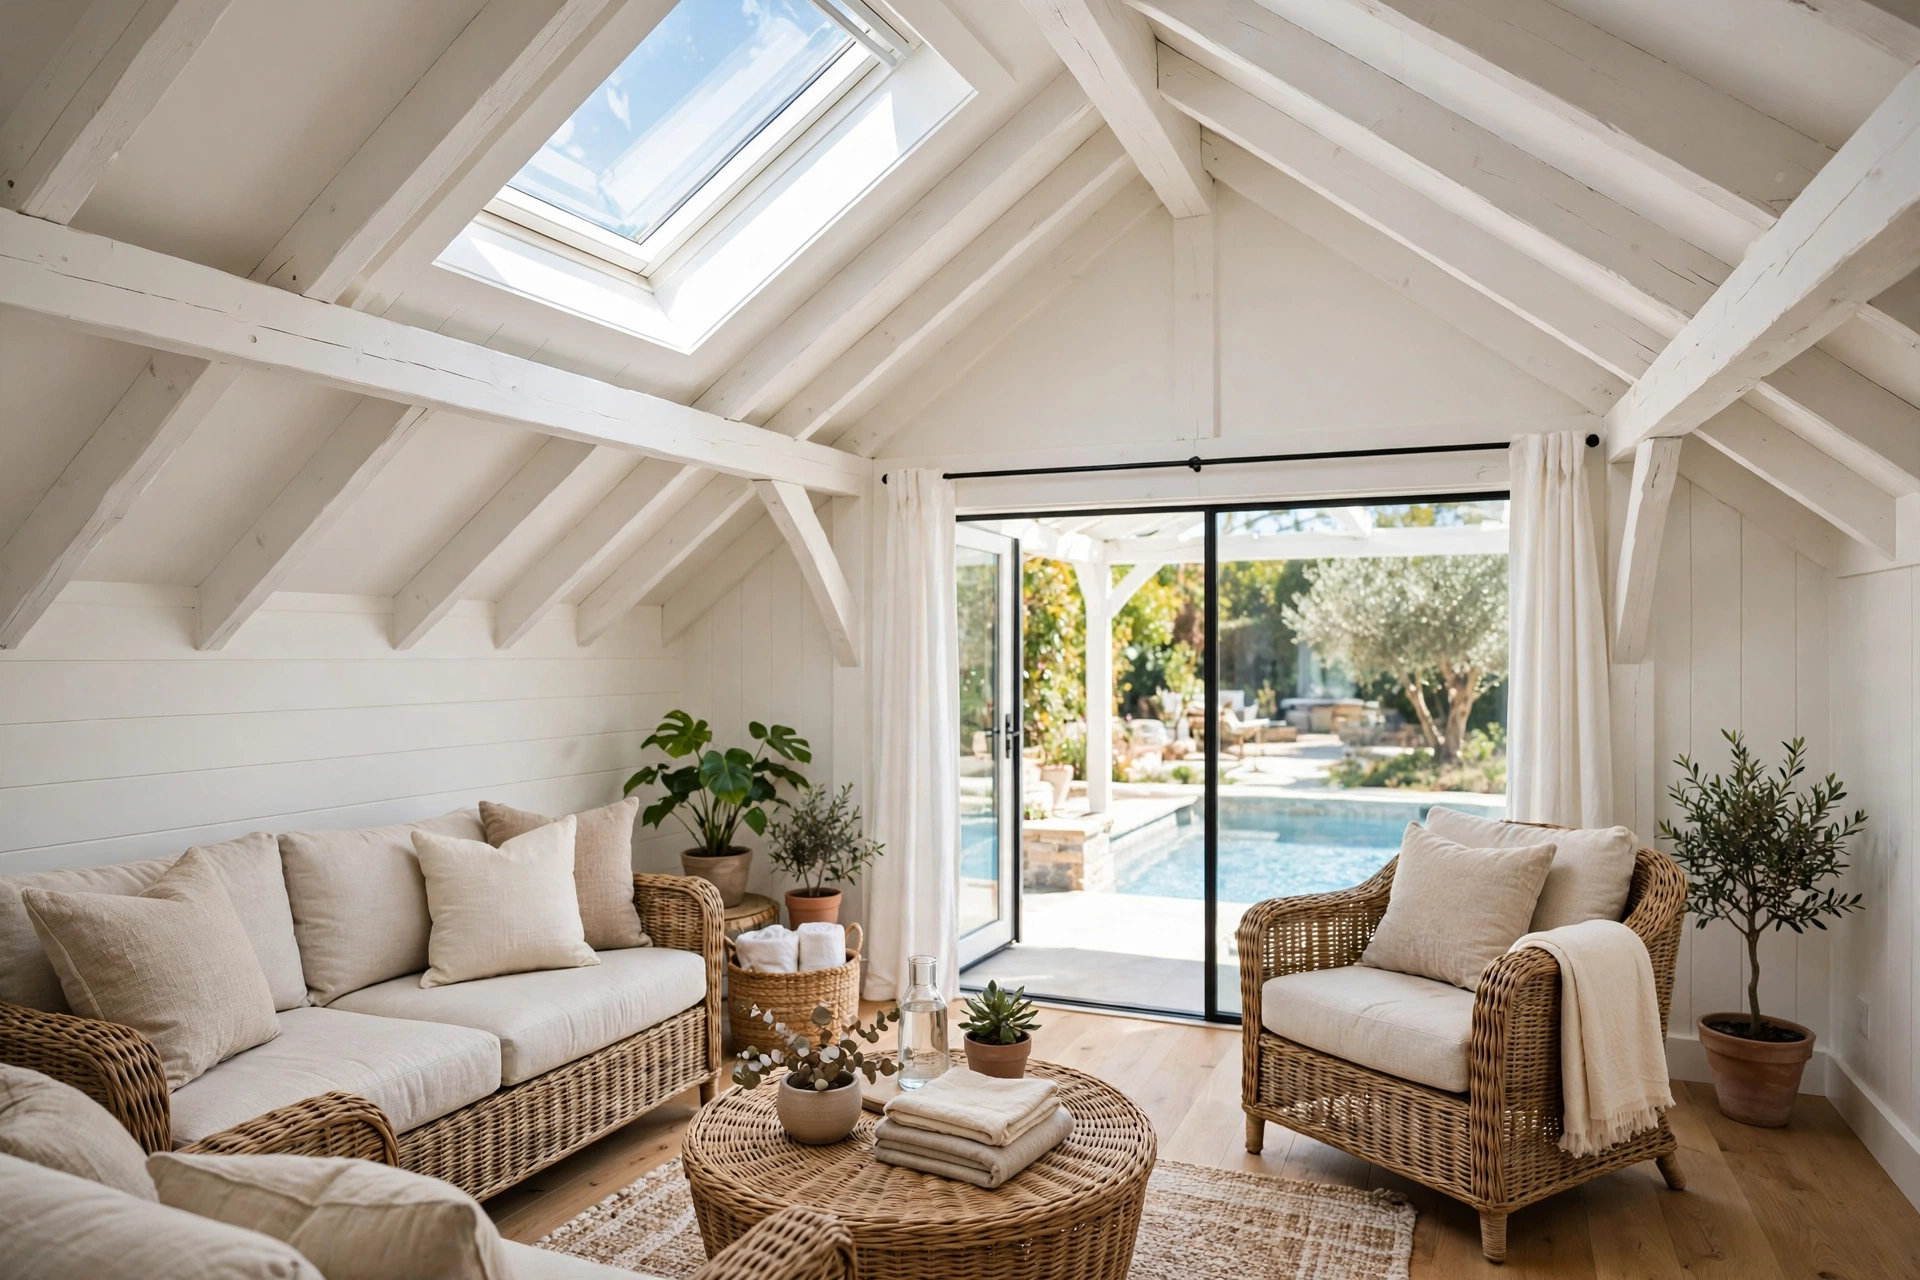
Volume tricks the eye even when square footage is fixed. Vault the ceiling to the rafters instead of dropping a flat ceiling, and a 10×12-foot box suddenly breathes. A single skylight or a row of clerestory windows along the top of one wall pulls daylight deep inside and makes the interior feel airy rather than boxy. Paint exposed rafters white and hang string lights from the ridge for evening swims.
10. Squeeze in a Slim Half-Bath
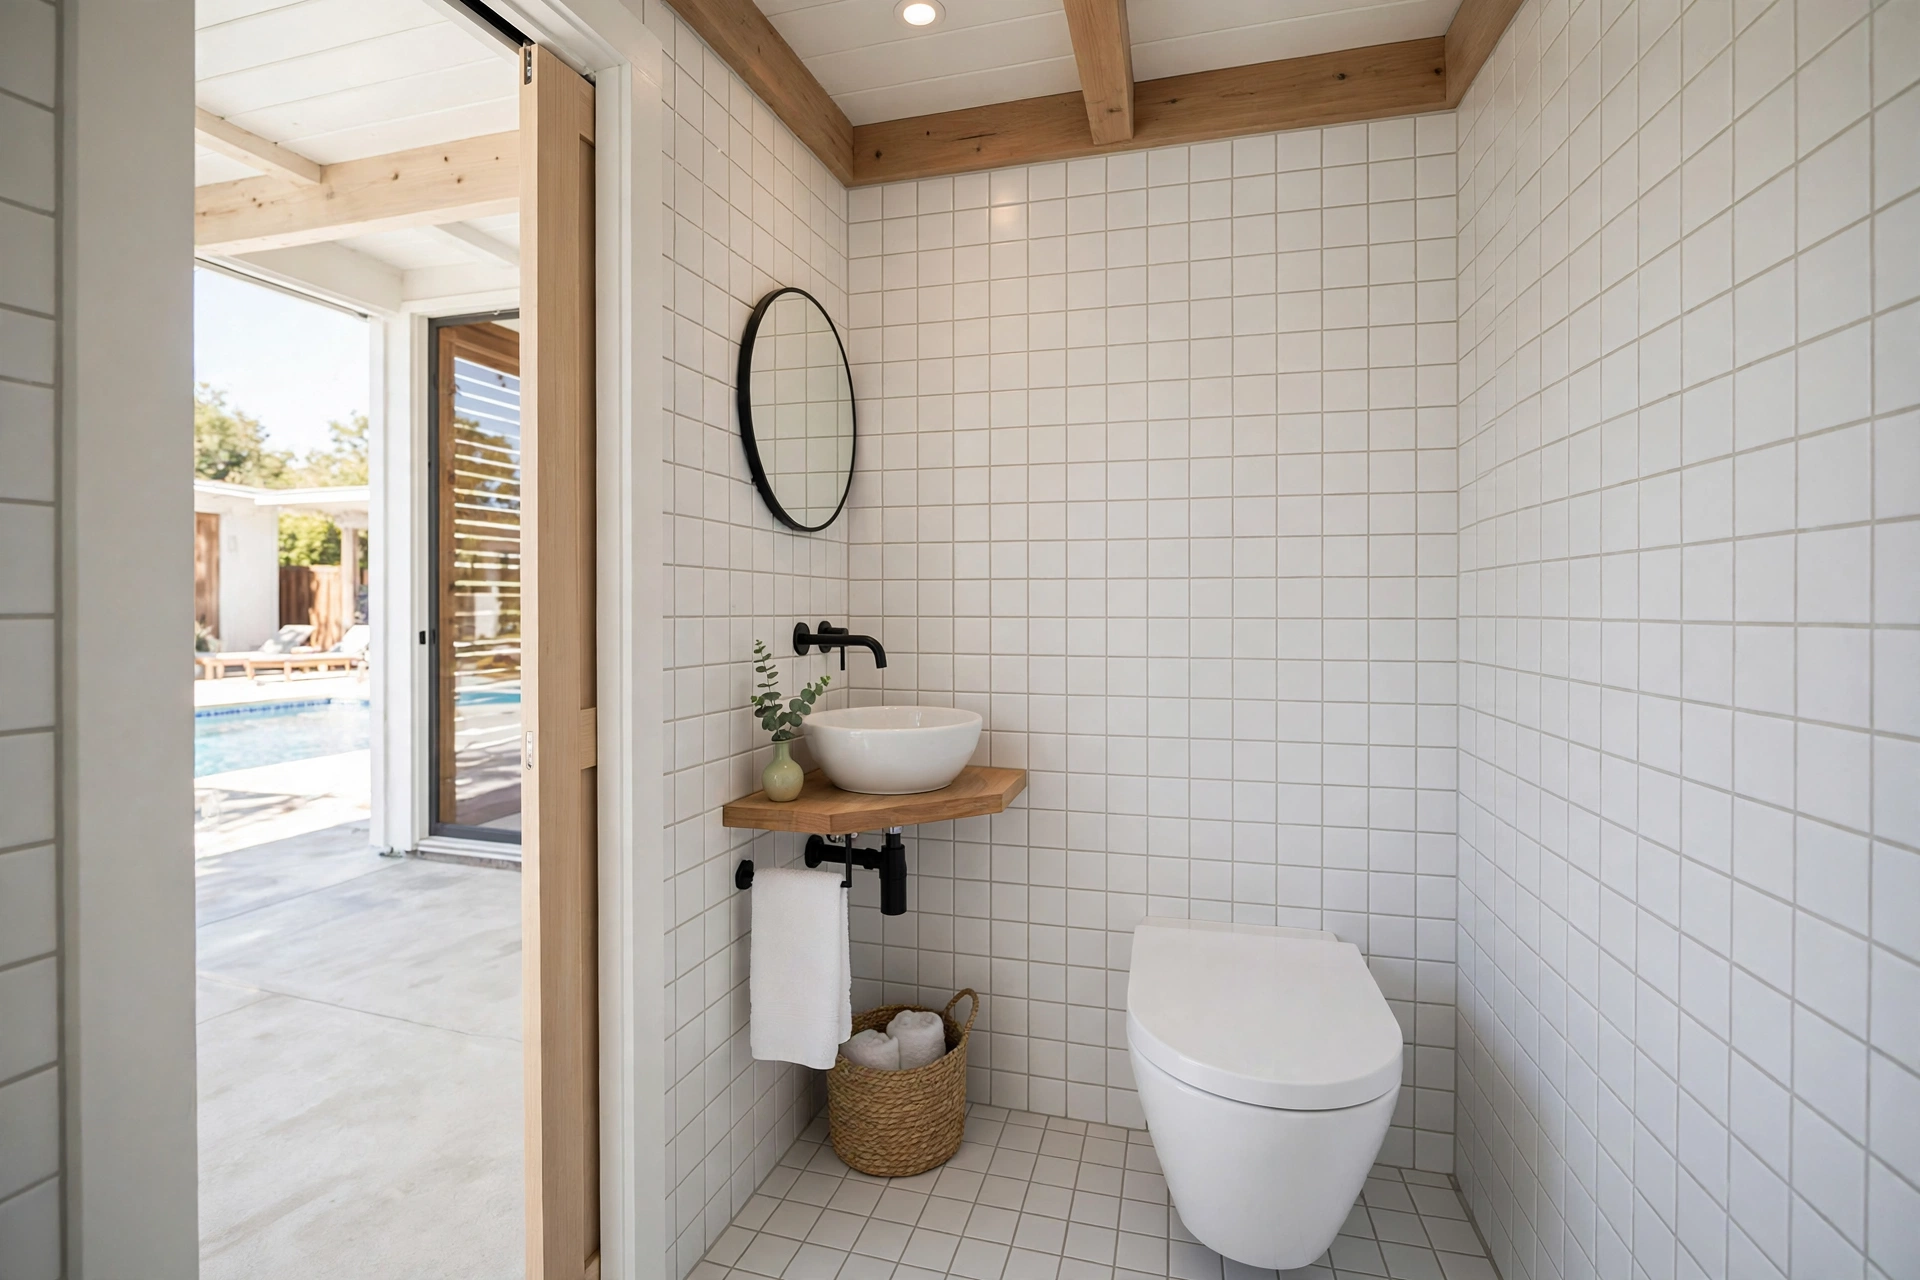
A half-bath keeps wet guests out of the main house, and it fits in a 3×5-foot niche if you plan tightly: a wall-hung toilet, a corner or vessel sink, and a pocket door that needs no swing space. Tile the whole room — floor to ceiling — so it doubles as a wet-room rinse area and cleans with a single hose-down.
11. Define Outdoor Zones With Rugs and Lighting
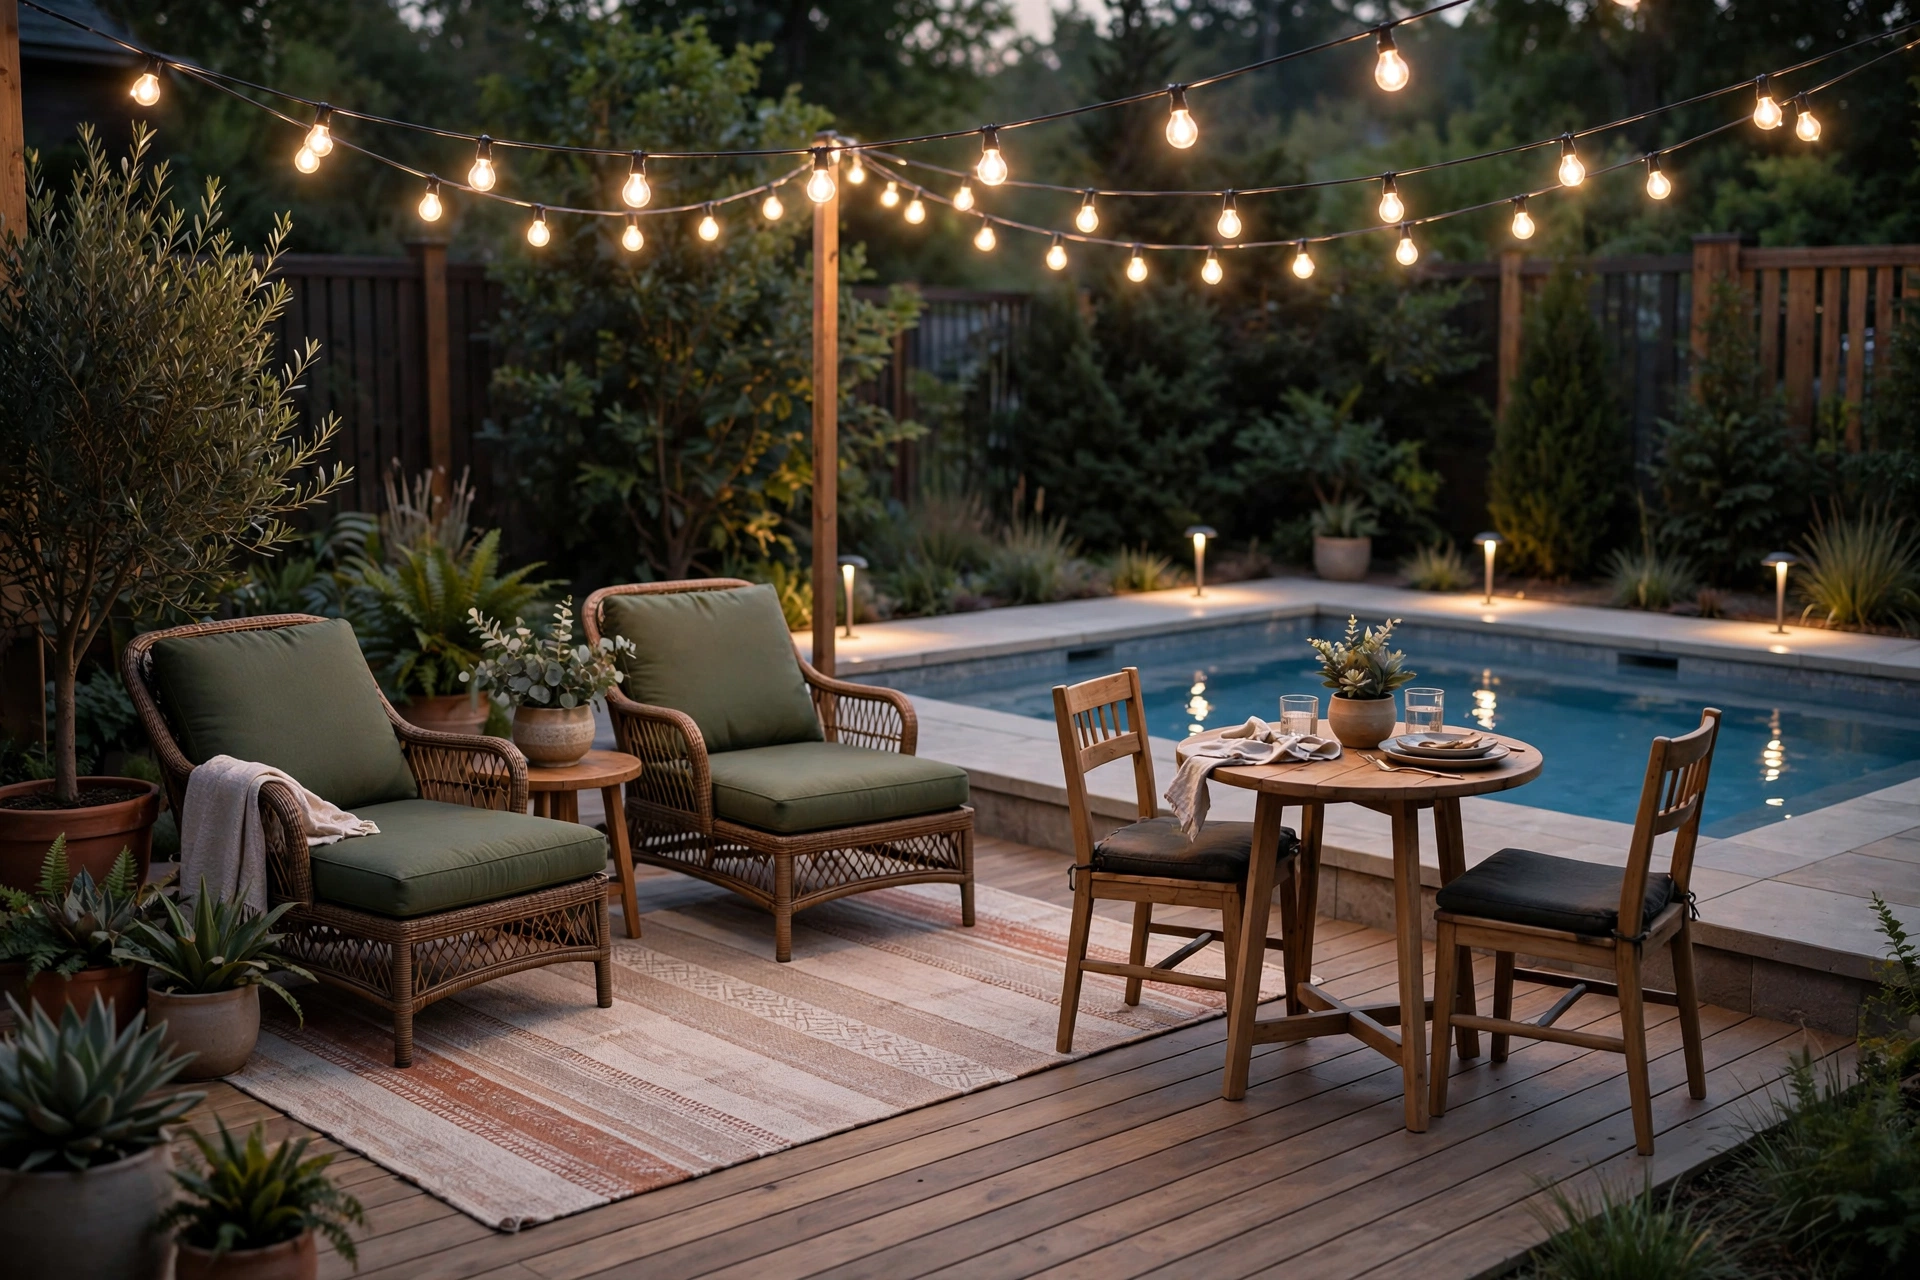
A small deck can host three activities if each has its own visual zone. An outdoor rug anchors the lounge corner, a pendant light or string-light canopy marks the dining spot, and low path lights line the route from pool to changing room. Zoning keeps the tight footprint from feeling like one crowded slab — each activity gets a "room" without walls.
12. Use Built-In Bench Seating With Storage
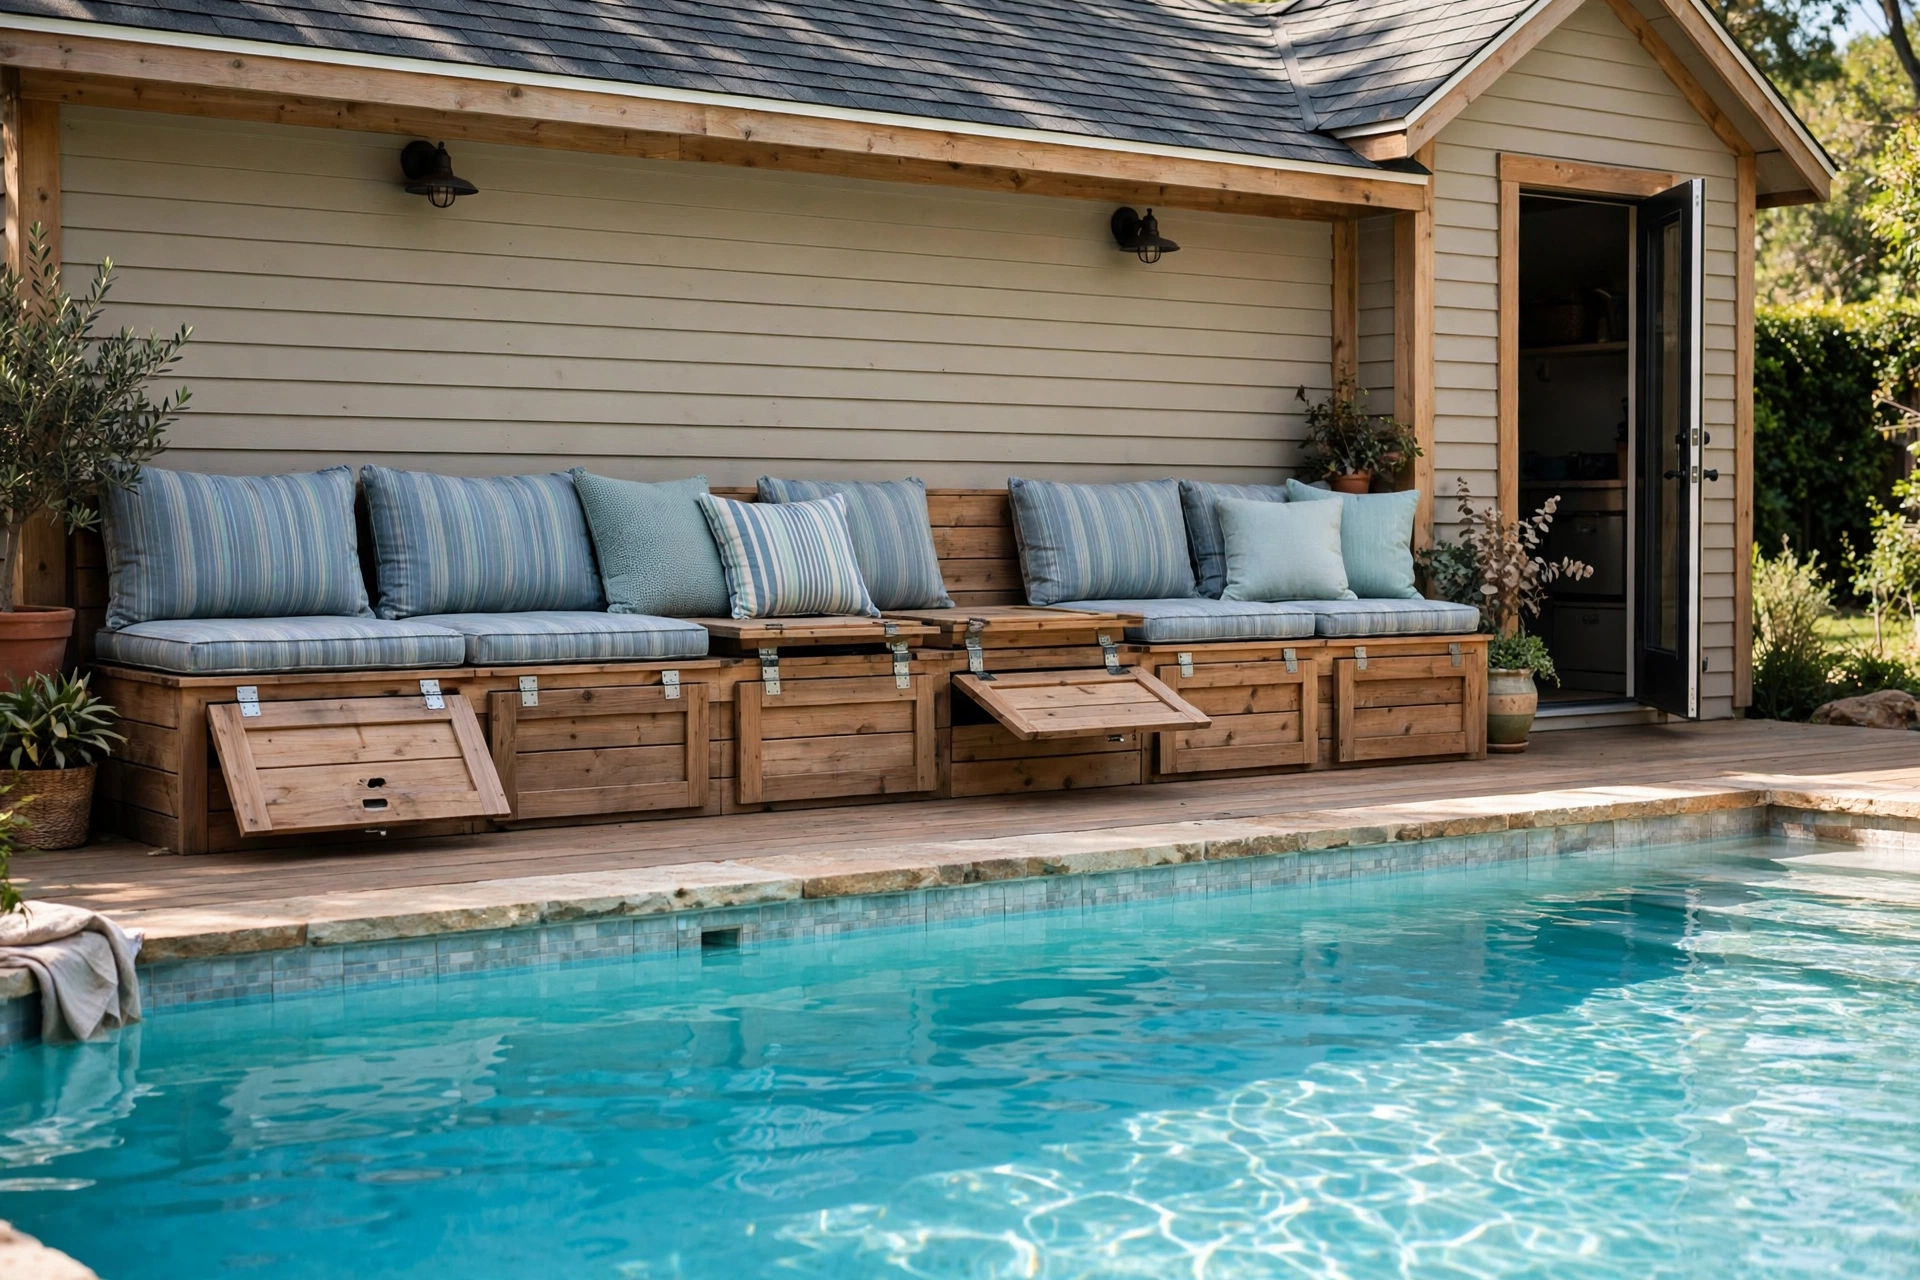
Freestanding chairs eat floor space; built-in benches give it back. Run a low bench along the deck-side wall of the pool house — or around two sides of a corner — with hinged lids hiding pool chemicals, toys, and cushions inside. Built-ins need no leg clearance and seat more people per foot than individual chairs. Add outdoor-rated cushions in a washable fabric and the bench doubles as the sunniest seat in the garden.
13. Keep It Light and Mirror the Pool
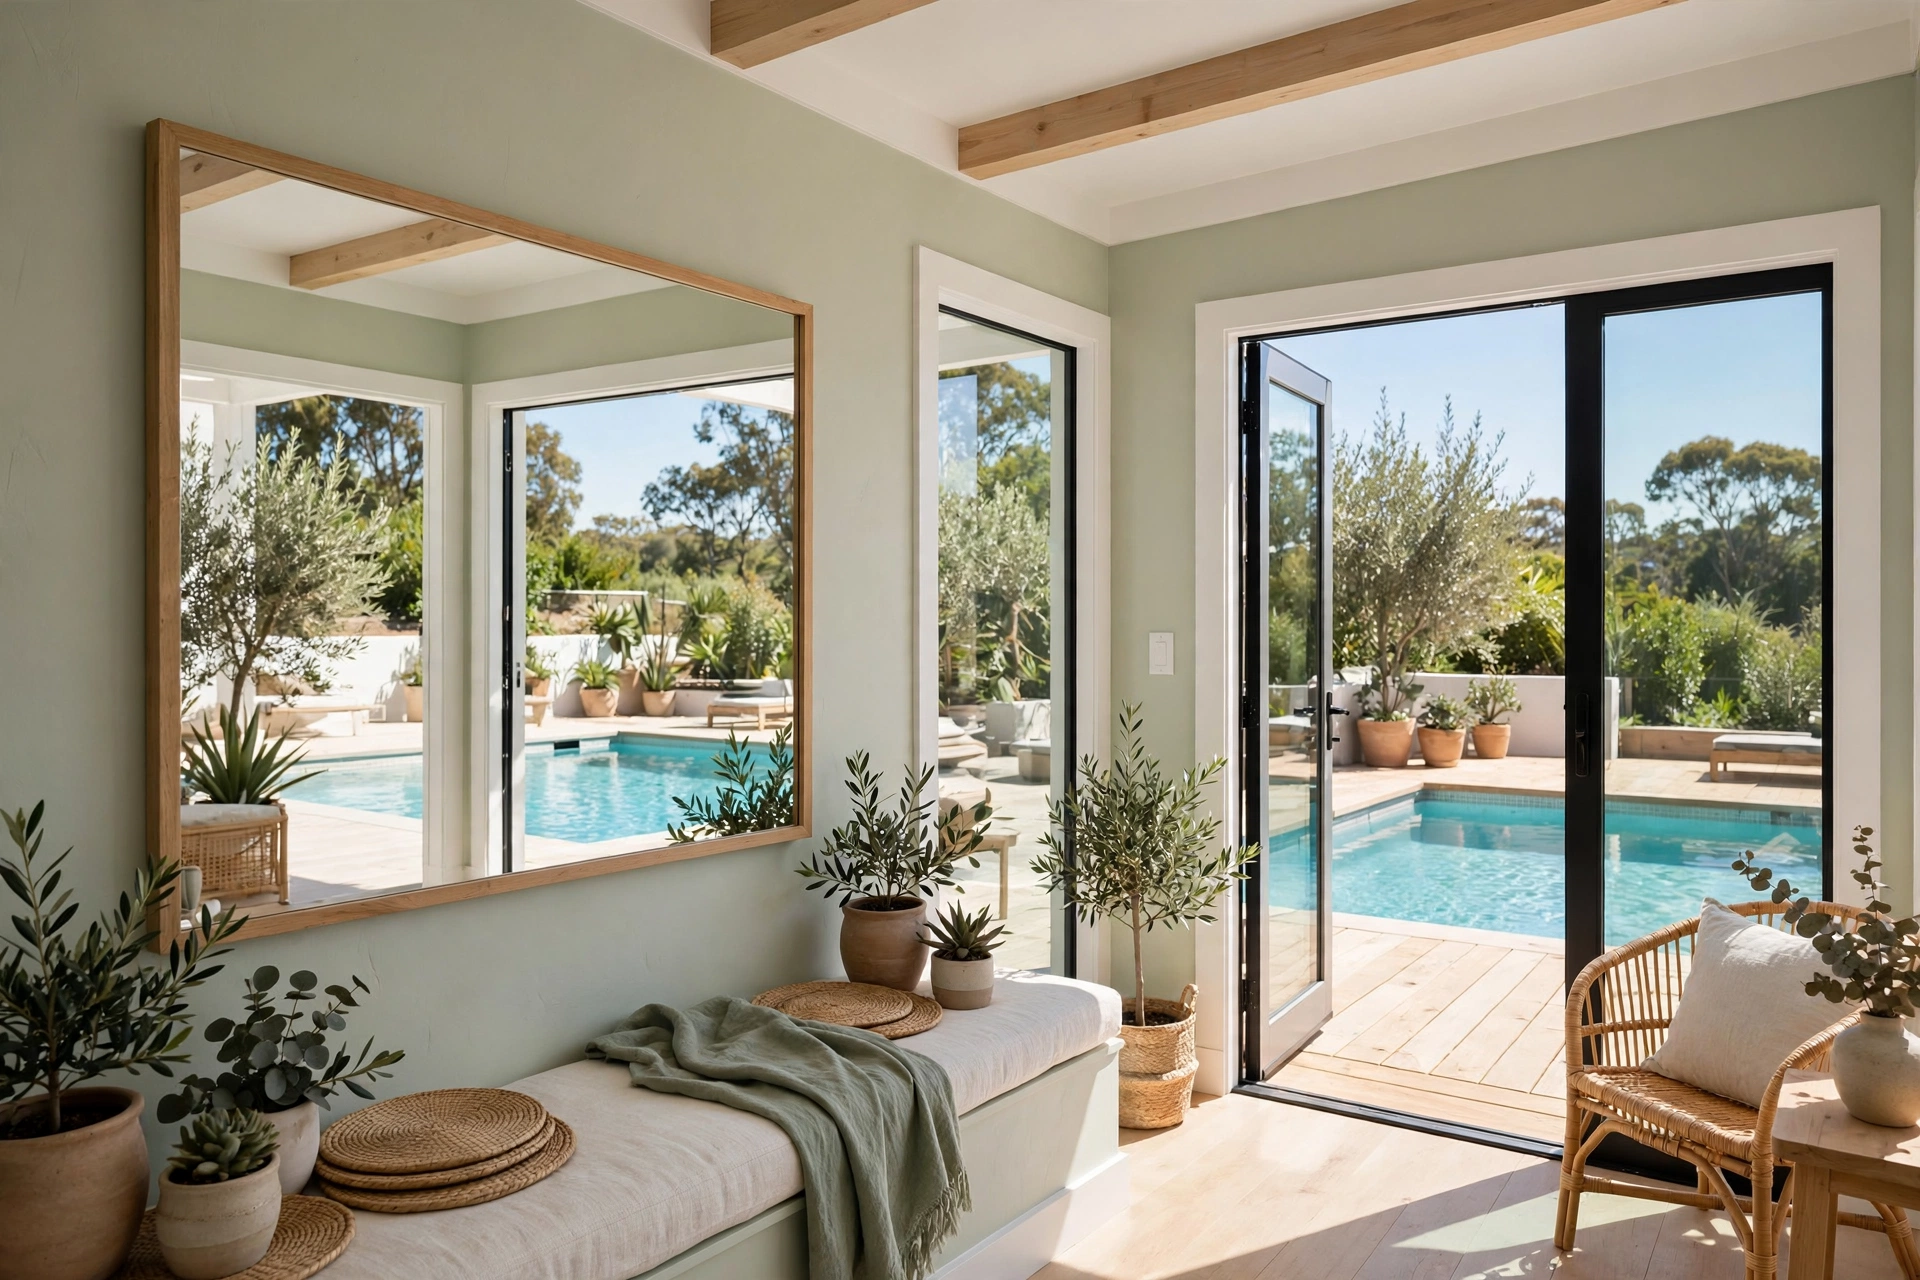
Finish the job with a light, reflective palette. White or pale sage walls, light-toned decking, and a pale ceiling bounce daylight around and visually expand the small interior. Light finishes with one reflective accent make a tiny pool house feel bright, calm, and connected to the water, which is the whole point of the building in the first place.
Frequently Asked Questions
How small can a pool house be and still be useful?
A 10×12-foot footprint (120 sq ft) handles a changing corner, compact kitchenette, half-bath, and storage comfortably if you go vertical, use fold-away furniture, and open the front wall to the deck. Even an 8×10-foot structure works as a changing and storage pavilion.
What is the cheapest way to build a small pool house?
A prefabricated shed-style structure with a covered deck overhang is the budget route — typically far less than a custom build. Spend the savings on the sliding glass wall and the outdoor shower, which add the most perceived space and function per dollar.
Do small pool houses need planning permission?
It depends on your local rules: most areas treat small outbuildings under a certain size as permitted development, but plumbing, electrics, and proximity to property lines can trigger permits. Always check with your local planning office before building.
How do you keep a tiny pool house from feeling cramped?
Use four tricks together: a high vaulted ceiling, floor-to-ceiling glass on the pool side, a light colour palette with one mirror, and furniture that folds away. The combination of volume, light, and clear floor space matters more than raw square footage.
What should every small pool house include?
The essentials are a changing area with hooks, an outdoor shower, secure storage for pool gear and chemicals, a compact fridge for drinks, and covered shade. A half-bath is the single most valuable add-on if the budget allows.
Conclusion
A tiny footprint is not a limitation — it is a design brief. Open the walls to the deck, fold the furniture away, store vertically, and move wet functions outside, and a small pool house delivers every bit of the big-building experience.
