
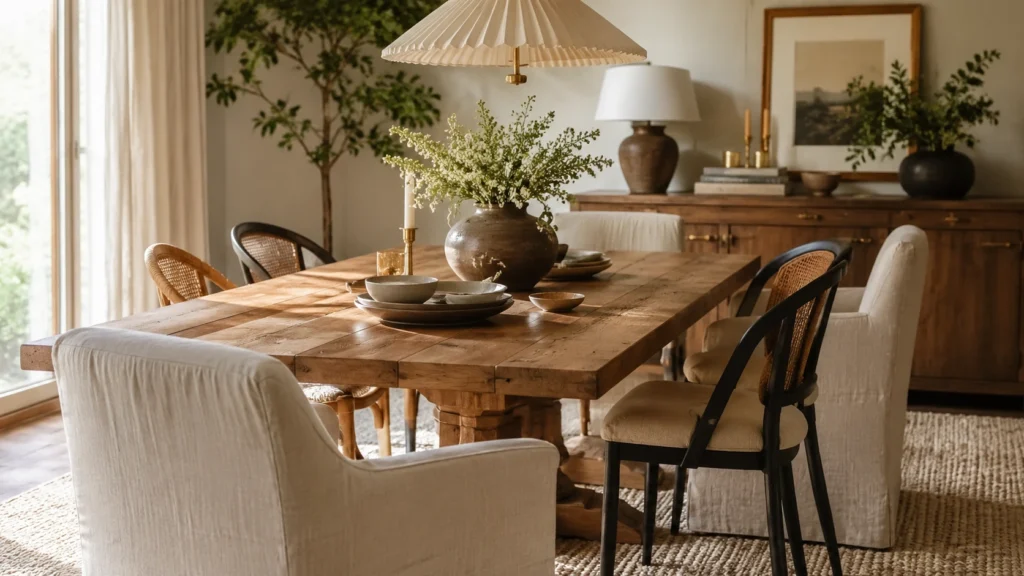
Most dining rooms look incredible for exactly one dinner party, then start falling apart by the third Tuesday night. I’ve walked into more of these rooms than I can count, and the ones that actually hold up never come from copying a magazine spread. They come from a handful of smart decisions layered on top of each other, a good table, the right light, a rug that can survive real life. This isn’t another scroll of pretty photos with a caption underneath. I want to walk you through the decisions that actually matter, the ones that decide whether your dining room looks good for a photo or feels good for the next ten years of meals.
My Design Notes
When I was working on a project in a Brooklyn brownstone, my client insisted on a plush white wool rug under her new glass dining table. I understood the appeal right away, it looked stunning against her dark wood floors in the mockups we put together. Three weeks later I got a call about a wine stain, a dropped meatball, and a golden retriever who had decided the rug was his new favorite napping spot. We ended up swapping it for a low pile rug in a warm oat performance fiber, and it kept the same soft, expensive look without falling apart under real life. My biggest takeaway from that project, and one I bring into almost every consultation now, is that a dining room has to survive a Tuesday night dinner, not just a photo shoot. We designed around that idea for the rest of her home, and it changed how I talk to every client about rugs since.
12 Essential Design Secrets for an Unforgettable Dining Room
1. Start With the Table, Shape and Size Before Style
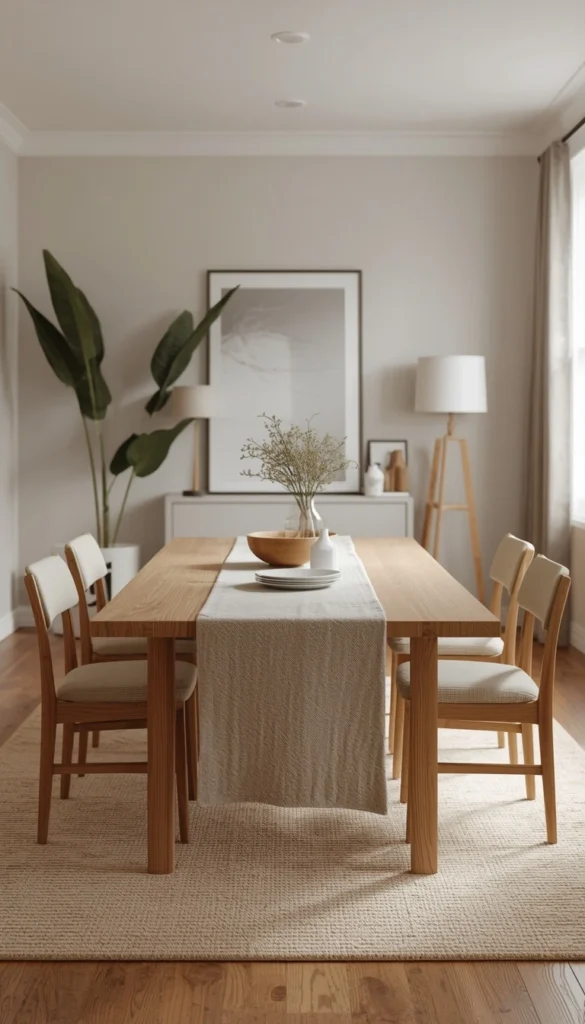
Before you fall in love with a table online, grab a tape measure. That’s the honest starting point most people skip. A table that looks stunning in a showroom photo can swallow a small room whole, or worse, leave you squeezing past chairs every time someone gets up for seconds.
The rule I keep coming back to is simple: leave at least 36 inches between the edge of your table and the nearest wall or piece of furniture. That’s the minimum space a person needs to pull out a chair and walk behind someone already seated. If you’ve got the room, 42 to 48 inches feels genuinely comfortable, especially if you’re hosting more than four people at once.
Shape matters just as much as size. Rectangular tables work best in rooms that are already long and narrow, since they follow the natural flow of the space. Round and oval tables are my go-to recommendation for smaller or squarer rooms; they don’t have hard corners to navigate around, and they tend to make conversation easier because everyone’s roughly the same distance from each other.
- Measure your room’s length and width first, not the table you like
- Add 36 to 48 inches of clearance on all sides for chair movement
- Round tables seat surprisingly more people than they look like they can
2. Mixing, Not Matching, The Case Against the Matched Set
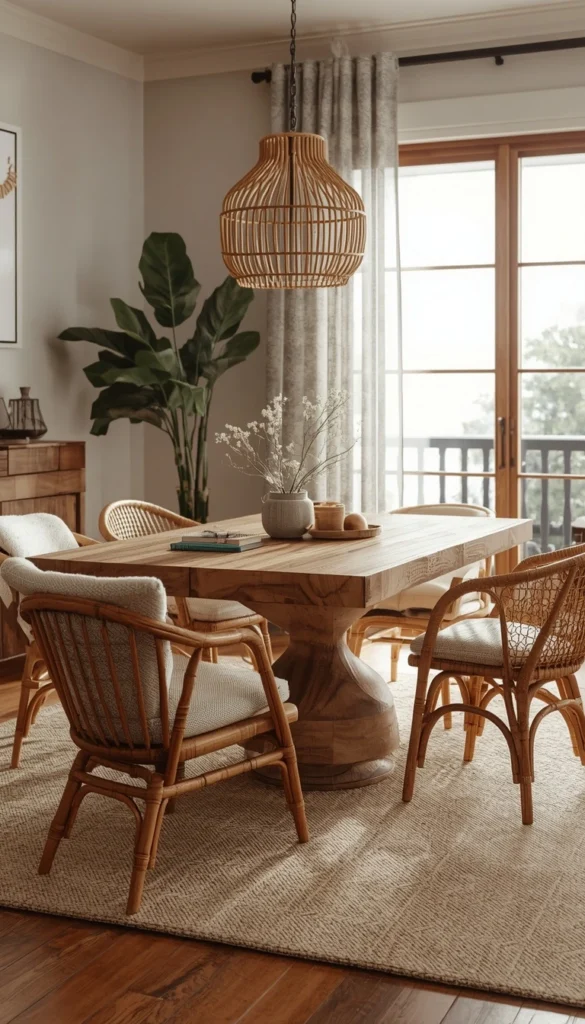
I’ll say something that might ruffle a few feathers: matched dining sets are the fastest way to make a room look like it came from a catalog. They’re not wrong, exactly, just safe in a way that can flatten a space instead of giving it character.
What I recommend instead is picking a table you love, then building chairs around it that complement rather than copy. Maybe that means a wood table with a few upholstered chairs at the ends and simpler wood or rattan chairs along the sides. This kind of mixing adds visual rhythm to a room that a matched set just can’t deliver.
There’s a practical upside too. Buying pieces separately, sometimes over months, spreads out the cost and lets you shop sales instead of committing to one expensive set all at once. One thing to watch out for is going too far in the other direction: if every chair is a different color, shape, and material, the room starts to feel chaotic instead of curated. Aim for at least one shared element, like matching wood tones or a consistent color family, to hold the mix together.
3. The Modern Dining Room, Done Right
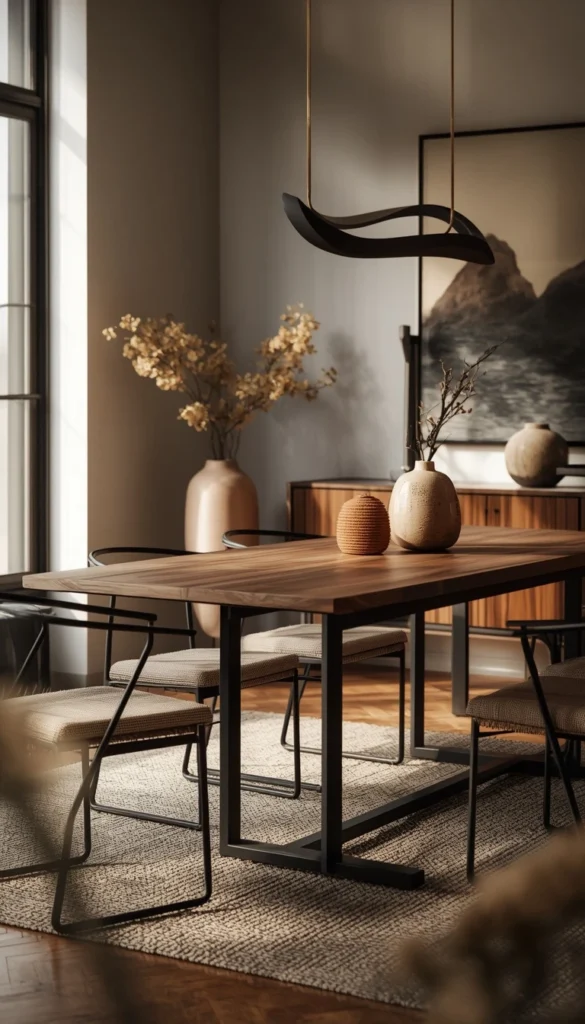
Modern doesn’t mean cold, and it definitely doesn’t mean empty. That’s a misconception I run into constantly with clients who think “modern” is code for stark white walls and a single uncomfortable bench.
Real modern design leans on clean lines, but it still wants warmth. Think walnut or oak tones instead of glossy white lacquer, matte black metal fixtures instead of shiny chrome, and textiles like boucle or linen that soften the hard edges of the furniture. A modern dining room should feel inviting enough that people want to linger after the meal is over, not like they’re eating in a showroom display.
Lighting plays a bigger role here than people expect. A sculptural pendant light, something with an interesting silhouette rather than just a plain drum shade, instantly signals “modern” without you having to touch another single element in the room. Pair that with a few organic shapes, like a curved vase or an irregular ceramic bowl, and you’ve got contrast that keeps the whole look from feeling too rigid.
4. Small Dining Room? Steal These Space Tricks
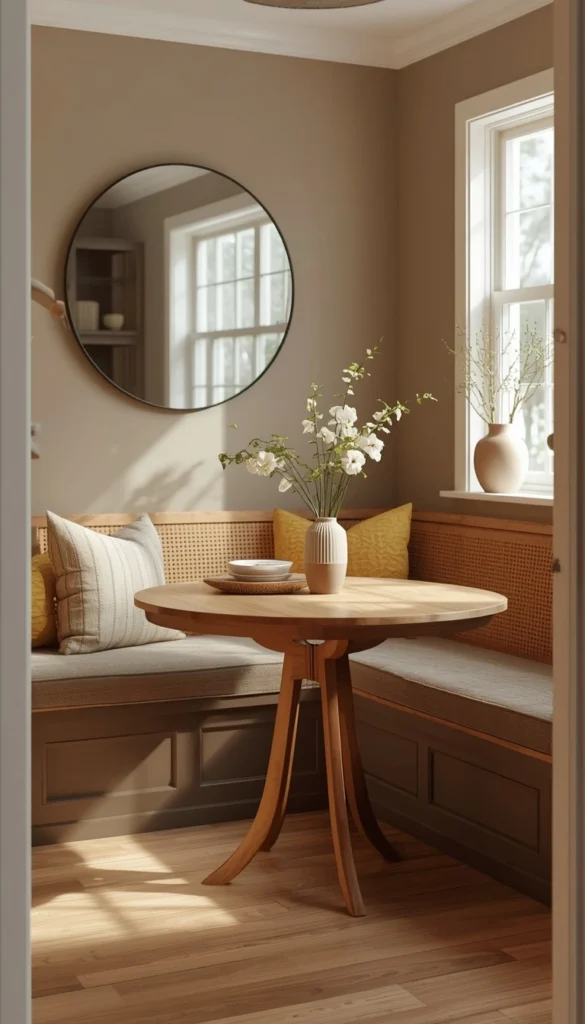
Small dining rooms get a bad reputation they don’t deserve. I’ve worked with plenty of tiny nooks that ended up feeling more charming than dining rooms twice their size, mostly because tight spaces force better decisions.
A round or drop leaf table is usually the smartest move here. Round tables have no corners to bump into, and drop leaf styles let you shrink the table down for daily use, then expand it when guests come over. Bench seating along one side is another trick worth trying; benches tuck under the table when not in use and can seat more people per linear foot than individual chairs.
Mirrors do real work in small dining rooms too, not just as decoration. Hang one across from a window or light source, and the room visually doubles in perceived size almost instantly. A quick trick I’ve learned over the years is to keep the table and chairs close in tone to the walls and floor; high-contrast pieces tend to visually shrink a small room, while tonal harmony lets the eye move through the space instead of stopping at every piece of furniture.
- Round or drop leaf tables save the most floor space
- Bench seating fits more people without adding bulk
- A well-placed mirror can make a cramped room feel twice as open
If you could change just one thing about your dining room today, what would it be?
5. Luxury on a Budget vs Actual Luxury Dining Rooms
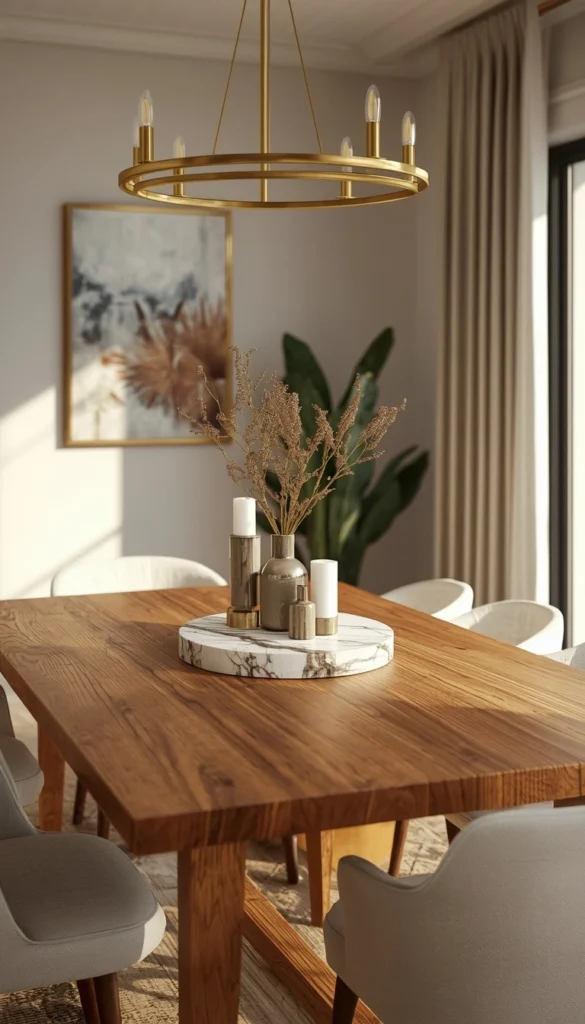
There’s a difference between a dining room that looks expensive and one that actually is, and honestly, most guests can’t tell the two apart. That’s good news if your budget doesn’t match your taste.
The trick to faking luxury well is picking your splurge points carefully. I always tell clients to spend real money on the table and the light fixture, since those are the two things everyone sees and touches first. Everything else- the chairs, the rug, even the art on the walls- can come from more affordable sources without anyone noticing the difference. A solid wood table with a beautiful finish reads as luxury even if the chairs around it are budget-friendly.
Actual luxury dining rooms, the kind with a five-figure price tag, usually aren’t spending more money on more stuff. They’re spending it on fewer, better things: a stone or marble top instead of laminate, brass hardware instead of chrome, custom upholstery instead of a slipcover. If you’re trying to recreate that feeling without the budget, look for one or two pieces that use those same premium materials, even in small doses. A brass chandelier over an otherwise simple table can carry the whole room.
6. Open Concept Dining Rooms, The Rules Nobody Tells You
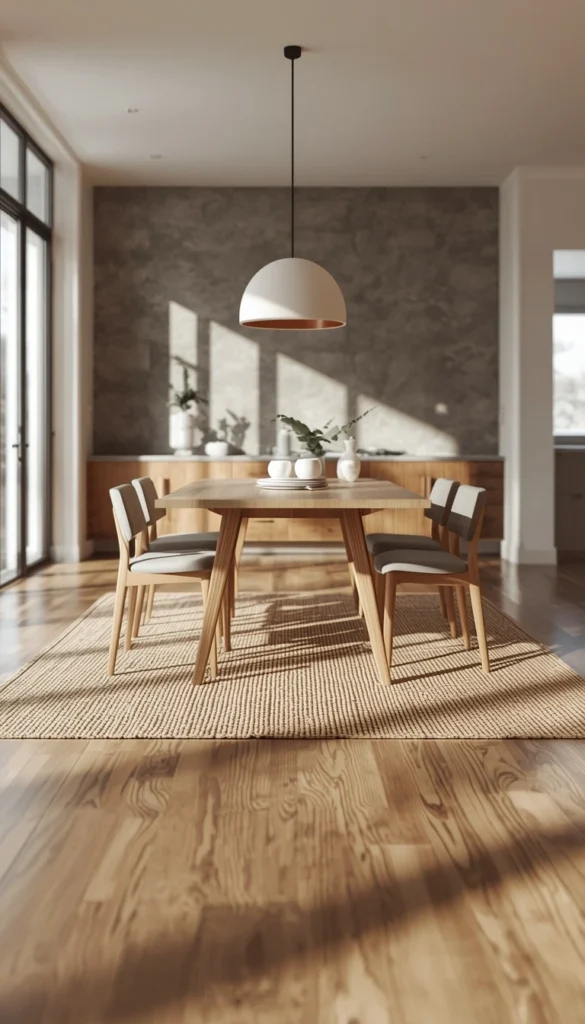
Open concept dining rooms come with a problem nobody warns you about until you’re living with it: everything from your kitchen shows up in your dining room, the smell of last night’s fish, the sound of the dishwasher running, the pile of mail on the counter.
Zoning becomes your best friend here. A large area rug underneath the dining table does more than add softness; it visually draws a boundary that tells the eye “this is a separate room” even without walls. Lighting can do the same job. Dropping a pendant or chandelier specifically over the dining table, at a different height and style than your kitchen’s overhead lighting, signals a clear shift from one zone to the next.
- Use a rug at least 24 inches wider than the table on all sides to anchor the space
- Choose dining room lighting that’s visually distinct from kitchen fixtures
- Add a low bookshelf, bench, or credenza as a soft divider if you want more separation
One thing worth planning for early is ventilation. If your range hood isn’t strong enough, cooking smells will drift straight into your dining area and linger there through the whole meal. It’s a fix that’s much easier to handle during a renovation than after the fact.
Top 6 Dining Room Ideas
| Idea | Estimated Price | Maintenance |
|---|---|---|
| Dining Table (solid wood, mid-range) | $500 – $1,500 | Medium |
| Statement Chandelier | $150 – $600 | Low |
| Performance Fiber Rug + Pad | $200 – $450 | Low |
| Buffet or Sideboard | $400 – $1,200 | Low |
| Accent Wall (paint or wallpaper) | $50 – $300 | Medium |
| Mixed Dining Chairs (set of 6) | $600 – $1,800 | Medium |
7. Paint Colors That Actually Make Food and People Look Good
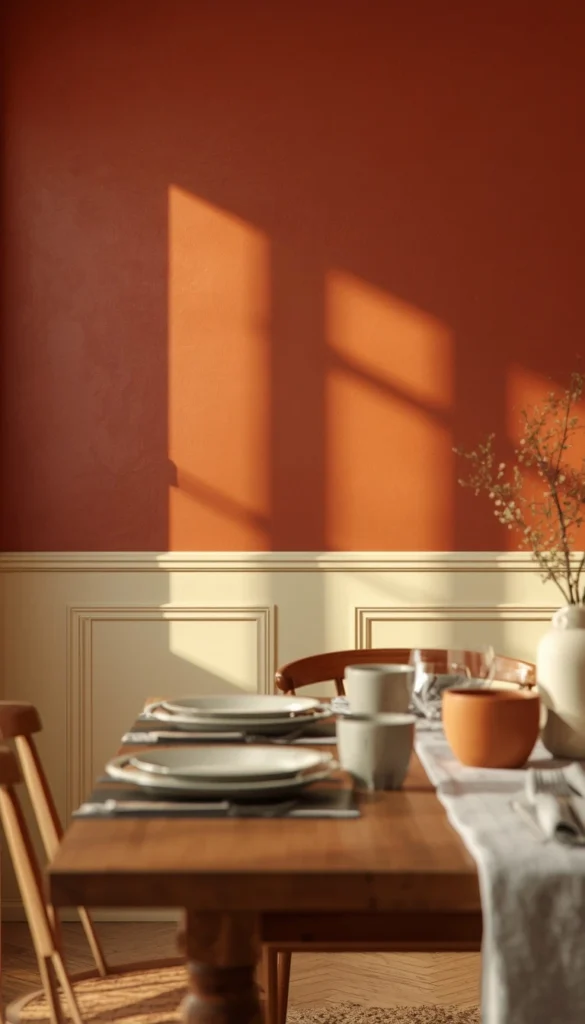
Paint color in a dining room isn’t just about matching your sofa two rooms over; it actually affects how appetizing your food looks and how flattering the lighting feels on everyone sitting at the table. That’s not decorating folklore; it’s genuinely how warm versus cool tones interact with skin and food under artificial light.
Warm neutrals, think soft terracotta, warm greige, or a deep buttery cream, tend to flatter both people and plates of food far better than cool grays ever will. I’ve seen more than a few dining rooms get repainted after the homeowner realized their trendy cool gray was making everyone look a little washed out under the chandelier.
If you want drama, a deep, saturated color like forest green, navy, or a rich terracotta actually works beautifully in a dining room specifically because it’s a space you don’t spend all day in. Rooms you pass through briefly, or sit in for an hour at dinner, can handle bolder colors than a home office or bedroom ever could.
8. Wallpaper and Accent Walls, When to Commit
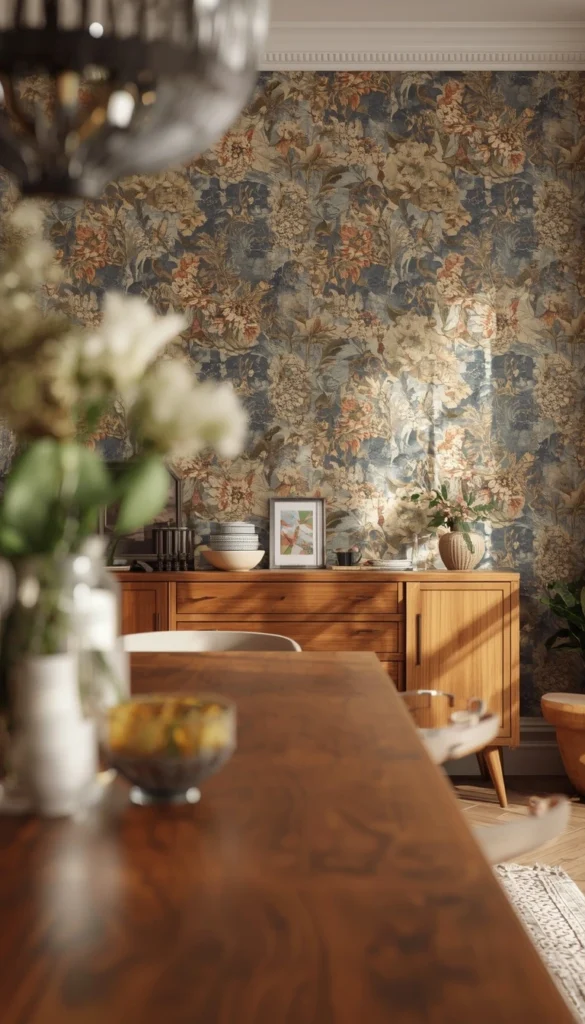
Wallpaper in a dining room is one of those choices that photographs beautifully and then gets tested immediately by real life. Splashed sauce, greasy fingerprints near the table, humidity from a hot meal- dining rooms are a tougher environment for wallpaper than most people assume going in.
The fix isn’t avoiding wallpaper altogether; it’s choosing the right kind and the right wall. A vinyl-coated or washable wallpaper handles splashes far better than a delicate grasscloth or textured paper. And if you’re worried about durability, save the boldest pattern for the wall furthest from the table, the one people look at rather than sit next to.
An accent wall is the lower commitment version of the same idea. Painting or papering just one wall, usually the one behind a buffet or the head of the table, gives you the drama without covering every surface in a pattern you might tire of in a few years.
9. Storage That Doesn’t Look Like Storage
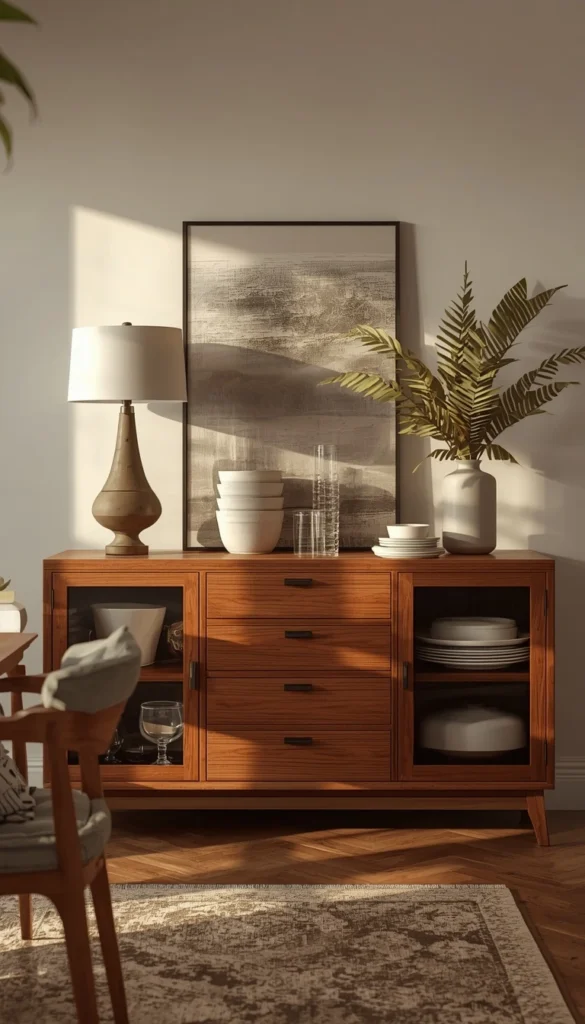
A dining room with nowhere to put things ends up looking cluttered no matter how nice the table is. Extra linens, serving dishes, the good silverware you only pull out twice a year- it all needs a home, and ideally one that doesn’t look like a storage unit parked against the wall.
A buffet or sideboard is usually the hardest-working piece in the whole room. Beyond storage, the top surface doubles as a serving station during dinner parties and a spot for a lamp or decor the rest of the time. I tend to recommend one with a mix of drawers and cabinet space, drawers for flatware and linens, cabinets for the bulkier serving pieces that don’t need to be seen every day.
Glass front cabinets are worth considering if you actually enjoy your dishware; a nice set of stoneware or glassware becomes part of the room’s decor instead of hiding behind a solid door. If your collection is more mismatched or purely functional, stick with solid doors and let the buffet’s shape and finish do the visual work instead.
Is your dining room mostly used by family, or mainly for guests, and does the current setup actually match that?
10. Lighting 101, Chandelier Height, Bulb Temperature, Dimmers
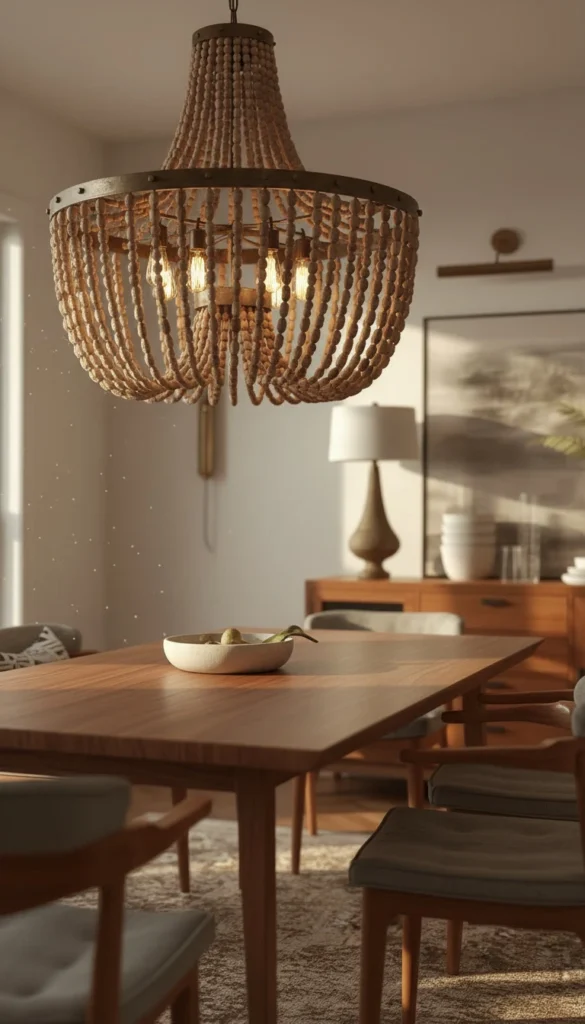
Lighting is the single most botched detail in dining rooms, and it’s rarely about the fixture itself; it’s about how it’s installed and used. A gorgeous chandelier hung too low or too high undoes all the money spent choosing it in the first place.
The general rule is 30 to 36 inches between the bottom of the fixture and the tabletop, assuming standard eight-foot ceilings. Add roughly 3 inches of height for every additional foot of ceiling height beyond that. Too low and it blocks sightlines across the table, especially for taller guests; too high and the room loses that cozy, gathered-around-the-light feeling a dining room should have.
Bulb temperature matters more than most people realize too:
- Stick to warm white bulbs, around 2700 to 3000 Kelvin, never daylight or cool white
- Add a dimmer switch if your fixture doesn’t already have one; it’s an inexpensive upgrade with a huge payoff
- Layer in a second light source, like wall sconces or a plug-in lamp on the buffet, so the room isn’t dependent on one fixture doing all the work
11. Rugs and Benches, Function First
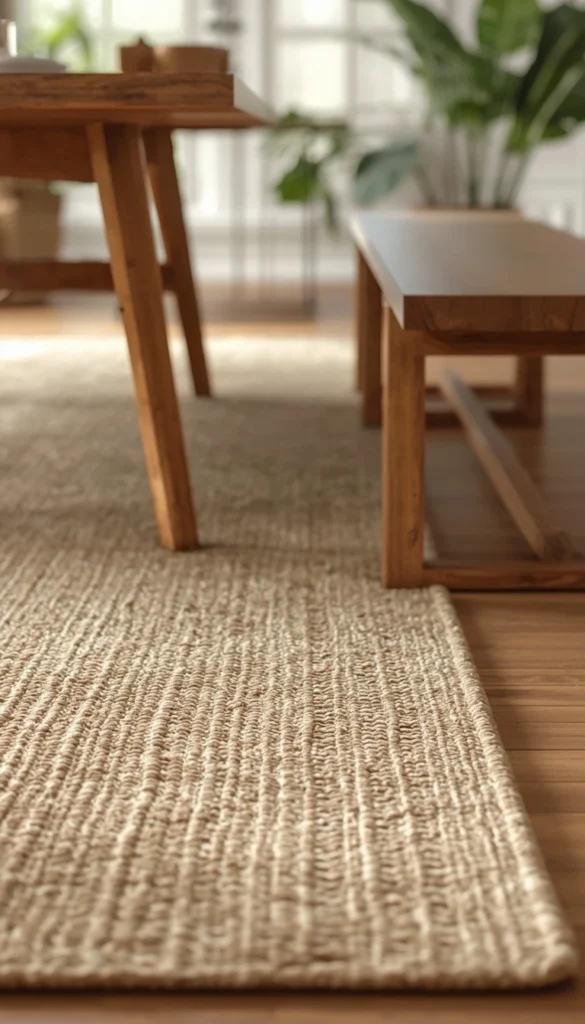
I have to tell this story because it comes up in almost every consultation now. A client in a Brooklyn brownstone wanted a plush white wool rug under her glass dining table, and it looked incredible in the showroom. Three weeks later, we were dealing with two wine spills, a dropped meatball, and a golden retriever who had claimed the rug as his personal bed.
We swapped it for a low-pile, performance-fiber rug in a warm oat tone. Same soft, expensive look, but it actually survives a Tuesday night dinner with kids or pets in the house. That’s the lesson I try to pass along to every client now: gorgeous and durable aren’t mutually exclusive; you just have to know which materials can handle real life.
A rug pad underneath isn’t optional in my book either; it keeps the rug from sliding every time a chair gets pushed back and adds a layer of cushioning that makes the whole area feel more finished underfoot. Benches deserve the same practical lens. They’re wonderful for squeezing extra seating out of a tight space, but skip anything with deep tufting or fabric upholstery if pets or young kids are part of daily life; a wipeable material or a simple wood bench will save you a lot of frustration down the line.
12. The Dining Room Makeover Game Plan
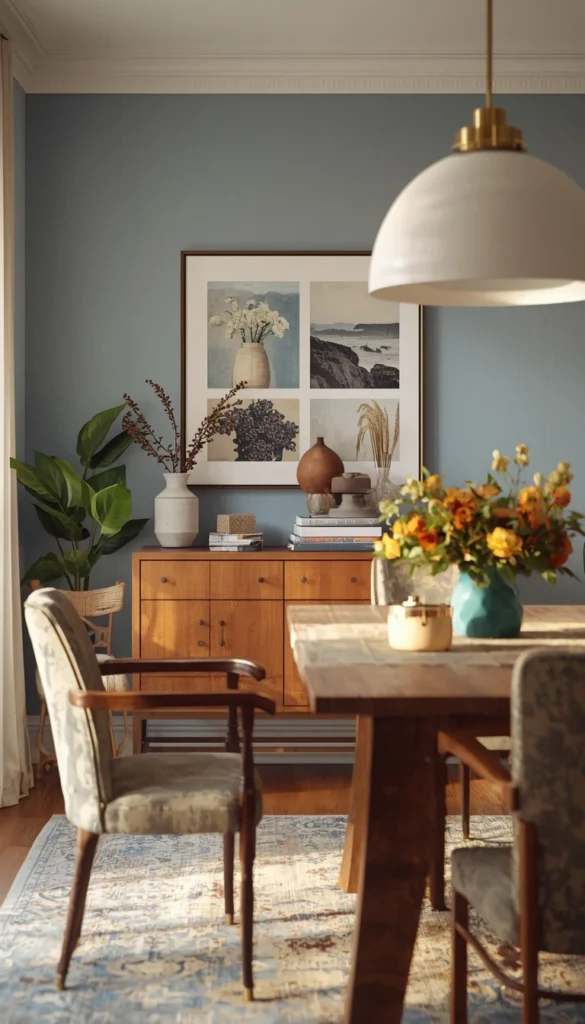
Pulling all of this together comes down to sequencing, and most people get the order backwards. Paint and lighting should happen before furniture arrives, not after, since it’s far easier to work in an empty room than to protect a brand new table from paint splatter.
For anyone working with a real budget in mind, I’d break it into three tiers. A refresh under 500 dollars usually means new paint, updated hardware on an existing buffet, and a new light fixture swapped in for an old one. A mid-range makeover between 1500 and 3000 dollars typically covers a new rug, updated chairs, and possibly wallpaper on one wall. A full renovation upward of 5000 dollars is where you’re looking at a new table, a statement chandelier, custom or semi-custom storage, and often some kind of structural change like removing a wall for that open concept layout.
Before calling any project finished, run through this: does the lighting actually work when dimmed low for dinner and bright for homework at the table, does the rug survive a spill test, can chairs be pulled out without hitting a wall, and does the room still feel good six months in, not just on move-in day. That last question is the one competitor articles never seem to ask, and it’s the one that actually matters.
Which Dining Room Path Is Yours
By Budget
Starter Refresh
- New paint color plus updated hardware
- Single statement light fixture swap
- One accent wall instead of a full wallpaper job
Investment Overhaul
- Solid wood or stone top table
- Custom or semi-custom storage pieces
- Structural changes like removing a wall for open concept flow
By Lifestyle
Busy Families and Pet Owners
- Performance fiber rugs, never plush wool
- Wipeable bench seating over tufted upholstery
- Durable, washable wallpaper if you want pattern at all
Small Space Dwellers
- Round or drop leaf tables
- Bench seating along one side to save floor space
- A single well-placed mirror to open up the room visually
Open Layout Households
- A rug sized to visually zone the dining area
- Distinct lighting over the table versus the kitchen
- Extra attention to ventilation and sound separation
Frequently Asked Questions
How much does it cost to redo a dining room?
The average cost lands between 1,500 and 5,000 dollars for a solid mid-range makeover. A basic refresh with paint, hardware, and a new light fixture can come in under 500 dollars. Full renovations with custom furniture and structural changes push past 10,000.
What is the standard height for a dining room chandelier?
Ideally, you want 30 to 36 inches between the bottom of the fixture and the tabletop. Add about 3 inches for every foot of ceiling height above 8 feet. Too low blocks sightlines, too high kills the cozy feel.
What size rug do I need for a dining room table?
The rug should extend at least 24 inches past the table edge on every side. This keeps chairs on the rug even when pulled out. A 6 by 9 rug typically works for a standard 4 to 6 seat table.
Should dining room chairs match the table?
No, mixing is often the better move for a room that doesn’t feel like a showroom set. Pair the table with two or three complementary chair styles instead of an exact matched set. Just keep one shared element, like wood tone or color family, tying it together.
Is an open concept dining room a good idea?
Yes, but it comes with trade-offs worth planning for. Sound, cooking smells, and lack of privacy travel freely without walls. A strong rug, distinct lighting, and good kitchen ventilation solve most of the issues.
Conclusion
Your dining room doesn’t need a total gut renovation to feel completely different; sometimes it just needs one honest decision made well. Pick the thing that’s bothered you the longest, whether that’s a wobbly table, a light that’s never been the right height, or a rug that’s seen better days, and start there this weekend. Grab a paint sample, clear off that cluttered buffet shelf, or finally measure your space before you buy anything else online. Small moves add up faster than people expect, and a year from now you’ll wonder why you waited so long to make the change.
