
A small bathroom layout decides whether your mornings feel smooth or like an obstacle course. Before you pick a single tile or faucet, the plan has to work — in a room this size, moving a toilet six inches the wrong way can make the door hit the vanity.
The good news: most compact bathrooms share the same few footprints, and five proven floor plans solve nearly all of them. This guide covers measuring, choosing a layout, placing fixtures, and storage.

Measure First: The 15 Minutes That Decide Everything
Measure length and width at floor level, then again at counter height — older walls are rarely straight. On a sketch, mark the door and its swing, the window, the wet wall where your pipes run, and anything immovable, like a soil pipe.
The wet wall is your anchor: keeping the toilet near it saves the most money — moving a toilet drain is one of the priciest changes in a remodel.
Pro tip: Draw the room on graph paper, one square per six inches, and cut out paper fixtures to scale — far cheaper to move than in real life.
The 5 Small Bathroom Layouts That Actually Work
Almost every small bathroom uses one of these five arrangements — match one to your room’s shape and door position.
1. Single-Wall (Linear) Layout
Vanity, toilet, and tub or shower run along one long wall, keeping plumbing on one side and costs down. Best for narrow rooms.
2. Galley Layout
Fixtures face each other across two long walls, with a clear walkway down the middle. It needs a room at least five feet wide.
3. Corner-Shower Layout
A corner shower takes the awkward corner, while the vanity and toilet sit on the adjacent walls. The center stays open, making a square room feel larger. A 36-by-36-inch shower is the smallest comfortable size.
4. Three-Wall Layout
Each fixture gets its own wall: shower in one corner, vanity on the next wall, toilet on the third. The classic fix for a square 5-by-5-foot room.
5. Wet-Room Layout
The whole floor is waterproofed and the shower needs no tray or door — one fixed glass screen does the job. The continuous floor makes the space read larger. Budget for professional waterproofing.
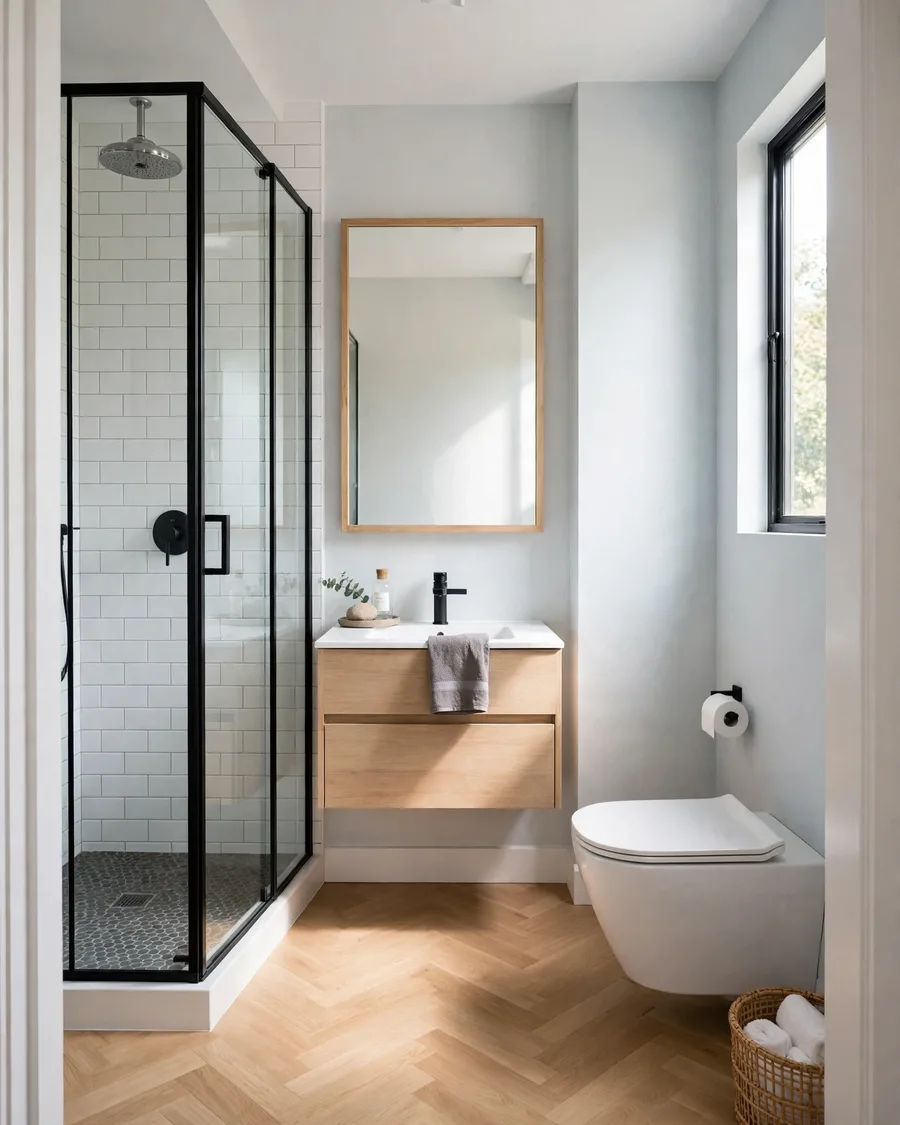
The Classic 5×8 Bathroom Layout, Inch by Inch
The 5×8 bathroom — 60 by 96 inches, 40 square feet — is the most common full-bathroom footprint, and the smallest that comfortably holds all three fixtures.
| Fixture | Size | Placement |
|---|---|---|
| Tub/shower | 60 x 30 inches | Across the far short wall |
| Toilet zone | 30 inches wide | On the long wall, next to the tub |
| Vanity | 30–36 inches wide, 21 inches deep | On the long wall, near the door |
| Aisle | 33–39 inches clear | Down the center of the room |
Thirty plus thirty plus thirty-six equals ninety-six: the fixtures fill the eight-foot wall exactly, with 30 inches clear in front of the toilet and 39 in front of the vanity.
Pro tip: If your door swings inward, a pocket door buys back five or six square feet — the single biggest upgrade in a 40-square-foot room.
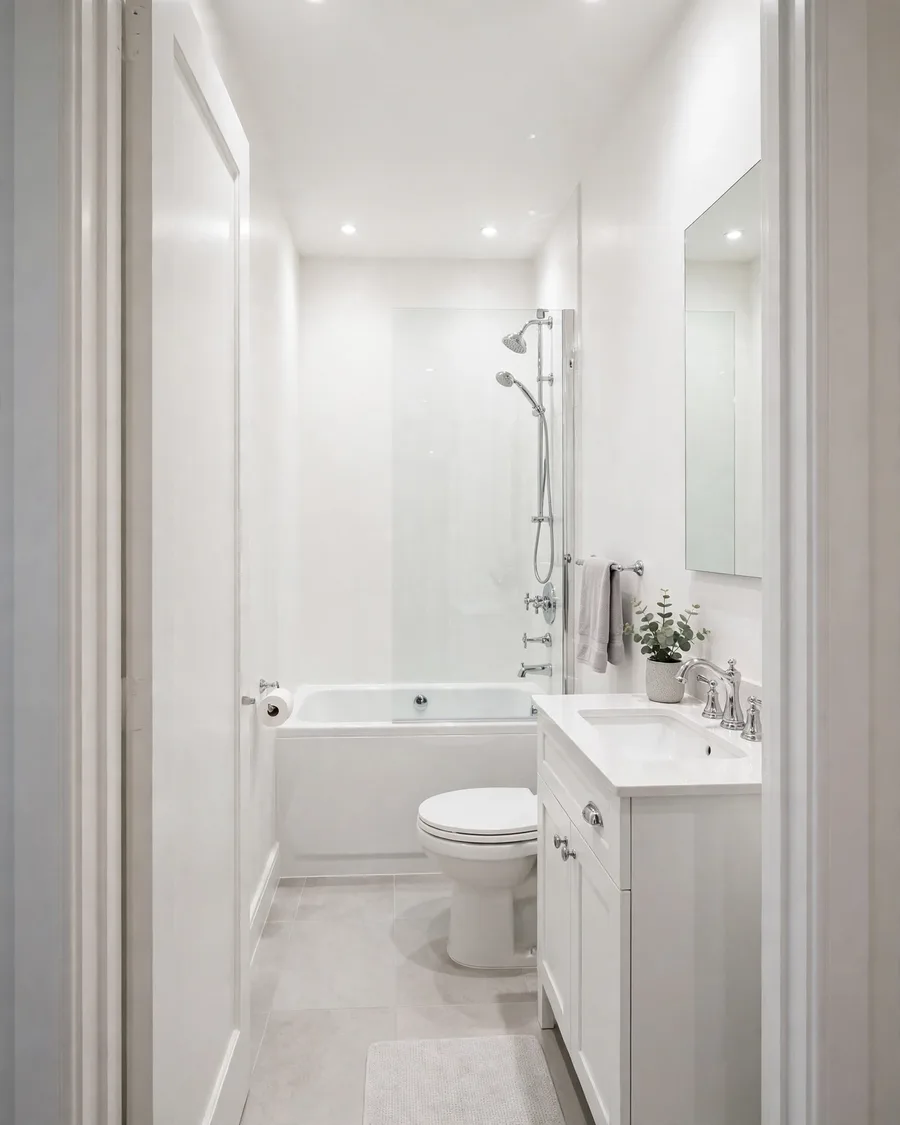
Layouts for Other Common Small Sizes
A 5×7 bathroom (35 square feet) follows the same single-wall logic, but the vanity shrinks to 24 inches and the tub becomes a shower-only setup. A 3×5 powder room holds just a toilet and a small sink: put the sink in the corner nearest the door and the toilet on the far wall, and choose a wall-hung sink to keep the floor clear. For a square 5×5 bathroom, the three-wall layout usually wins. Whatever your footprint, draw the tub or shower first.

Fixture Placement Rules That Make or Break the Room
Code requires at least 21 inches clear in front of each fixture and 15 inches from the toilet centerline to any side wall. The National Kitchen & Bath Association (NKBA) planning guidelines recommend 30 inches in front of the toilet where space allows — the difference between cramped and comfortable.
Place the vanity where the door opens onto it, never the toilet. Keep at least 24 inches clear in front of the shower entry, and check the door swing against every fixture. See our modern bathroom ideas for finished-room inspiration.
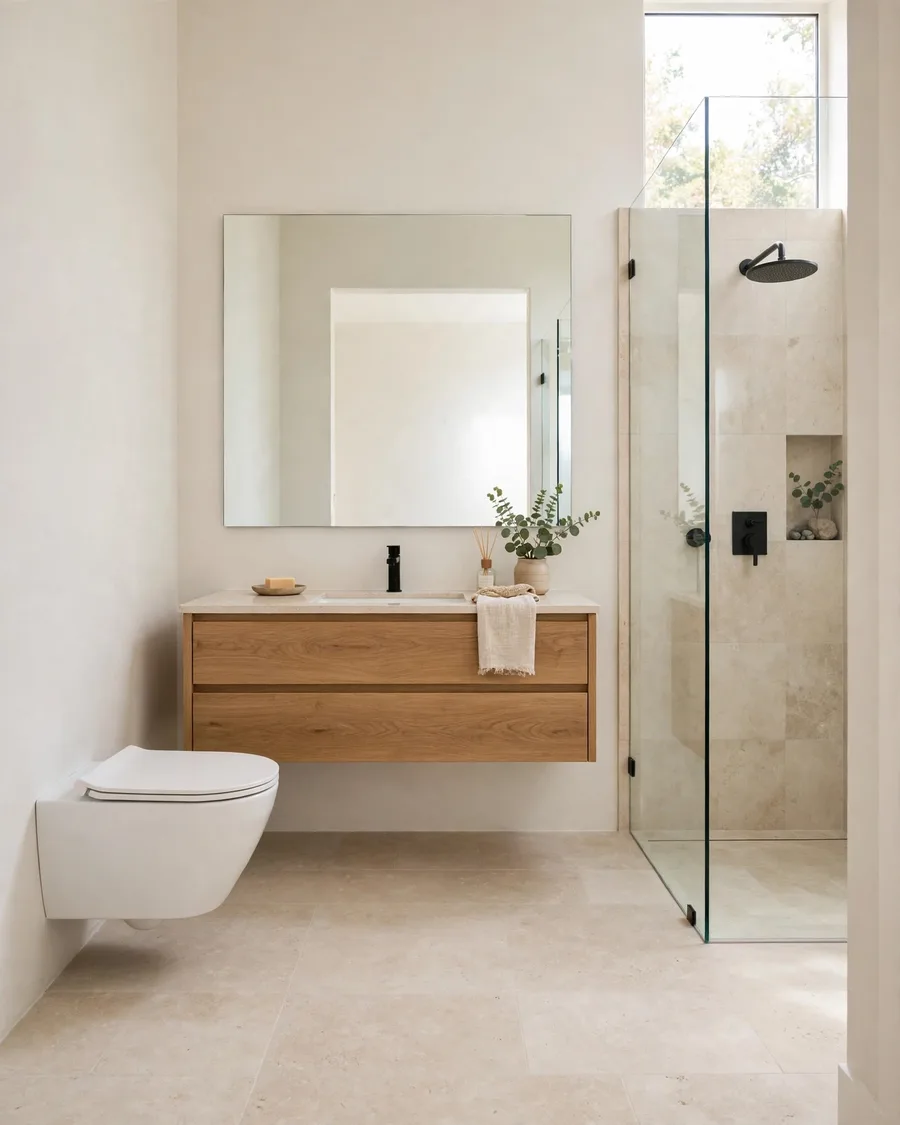
Storage Zones: Where Everything Actually Lives
Storage fails because it is added last. Plan it as zones: the wet zone gets a recessed shower niche, which costs no floor space; the vanity zone gets deep drawers plus a recessed medicine cabinet; the tall zone — above the toilet or beside the door — takes a slim tower or floating shelves.
Build upward, not outward: shelves above the door, a tall narrow cabinet, and hooks on the door back hold more than a bulky cabinet. Keep daily items at the vanity, towels within reach of the shower.

7 Mistakes That Ruin a Small Bathroom Layout
- Ignoring the door swing. A door that hits the vanity wastes floor space twice over.
- Moving the toilet without a reason. Moving the drain is expensive; keep the toilet near the wet wall.
- Choosing a vanity that is too deep. A 22-inch-deep vanity eats the aisle — slimline models exist for a reason.
- Forgetting the shower entry clearance. You need room to step in and out without sidestepping the toilet.
- Putting the toilet opposite the door. Face the vanity to the door instead.
- Skipping ventilation planning. A small room steams up fast; the fan needs a place in the plan.
- Designing for the photo, not the morning. A layout that blocks two people getting ready at once has failed. If you are planning a full overhaul, our bathroom remodel ideas cover the bigger decisions.

Small Changes That Make the Layout Feel Bigger
A wall-hung toilet and floating vanity show more floor, so the eye reads the whole room. One large mirror — or a mirror spanning the full vanity wall — doubles the apparent depth. Large-format tiles make walls read longer, and running the same floor tile into the shower blurs the room’s edges.

FAQs
What is the best layout for a small bathroom?
The single-wall layout works for most narrow rooms because all plumbing stays on one wall and the opposite side stays clear. Square rooms usually suit a three-wall layout: shower in one corner, vanity on the next wall, toilet on the third. Start from your door position and existing plumbing, since those fixed points narrow your options fast.
What is the smallest bathroom layout that fits a shower, toilet, and sink?
A 5×8 bathroom, at 40 square feet, is the smallest common footprint that comfortably fits all three fixtures. The standard plan puts a 60-inch tub or shower across the far short wall, a 30-inch toilet zone beside it, and a 30-inch vanity near the door. Smaller rooms can still work shower-only with a slimline vanity.
How much clearance do you need in front of a toilet?
Building code requires at least 21 inches clear in front of a toilet and 15 inches from the toilet centerline to any side wall. The NKBA guidelines recommend 30 inches in front where space allows. In a 5×8 bathroom the standard layout provides about 30 inches naturally. Always check local code first.
Can you fit a bathtub in a small bathroom layout?
Yes — a standard alcove tub is 60 by 30 inches, so it fits exactly across the five-foot wall of a 5×8 bathroom. In smaller rooms, a short bath of about 55 to 60 inches, or a shower-over-bath setup with a fixed glass screen, keeps bathing possible. If no one takes baths, a walk-in shower frees the most space.
Should the toilet or the vanity face the bathroom door?
The vanity should face the door. The first thing you see on opening the door sets the tone for the whole room, and a mirror and vanity look far better than a toilet. It also puts the sink closest to the entrance. Keep the toilet on a side wall, near the existing plumbing stack.
How do you add storage to a small bathroom layout without crowding it?
Build storage into the walls and vertical space: a recessed shower niche, a recessed medicine cabinet, floating shelves above the toilet, and a tall slim cabinet beside the door. Choose a vanity with deep drawers, and use hooks on the door back. Wall-hung fixtures help too, since visible floor makes the room feel larger.
Final Thoughts
A good small bathroom layout is not about squeezing in more — it is about putting the right things in the right places. Measure carefully, anchor the plan to your door and plumbing, give every fixture its clearance, and plan storage as part of the layout.
