
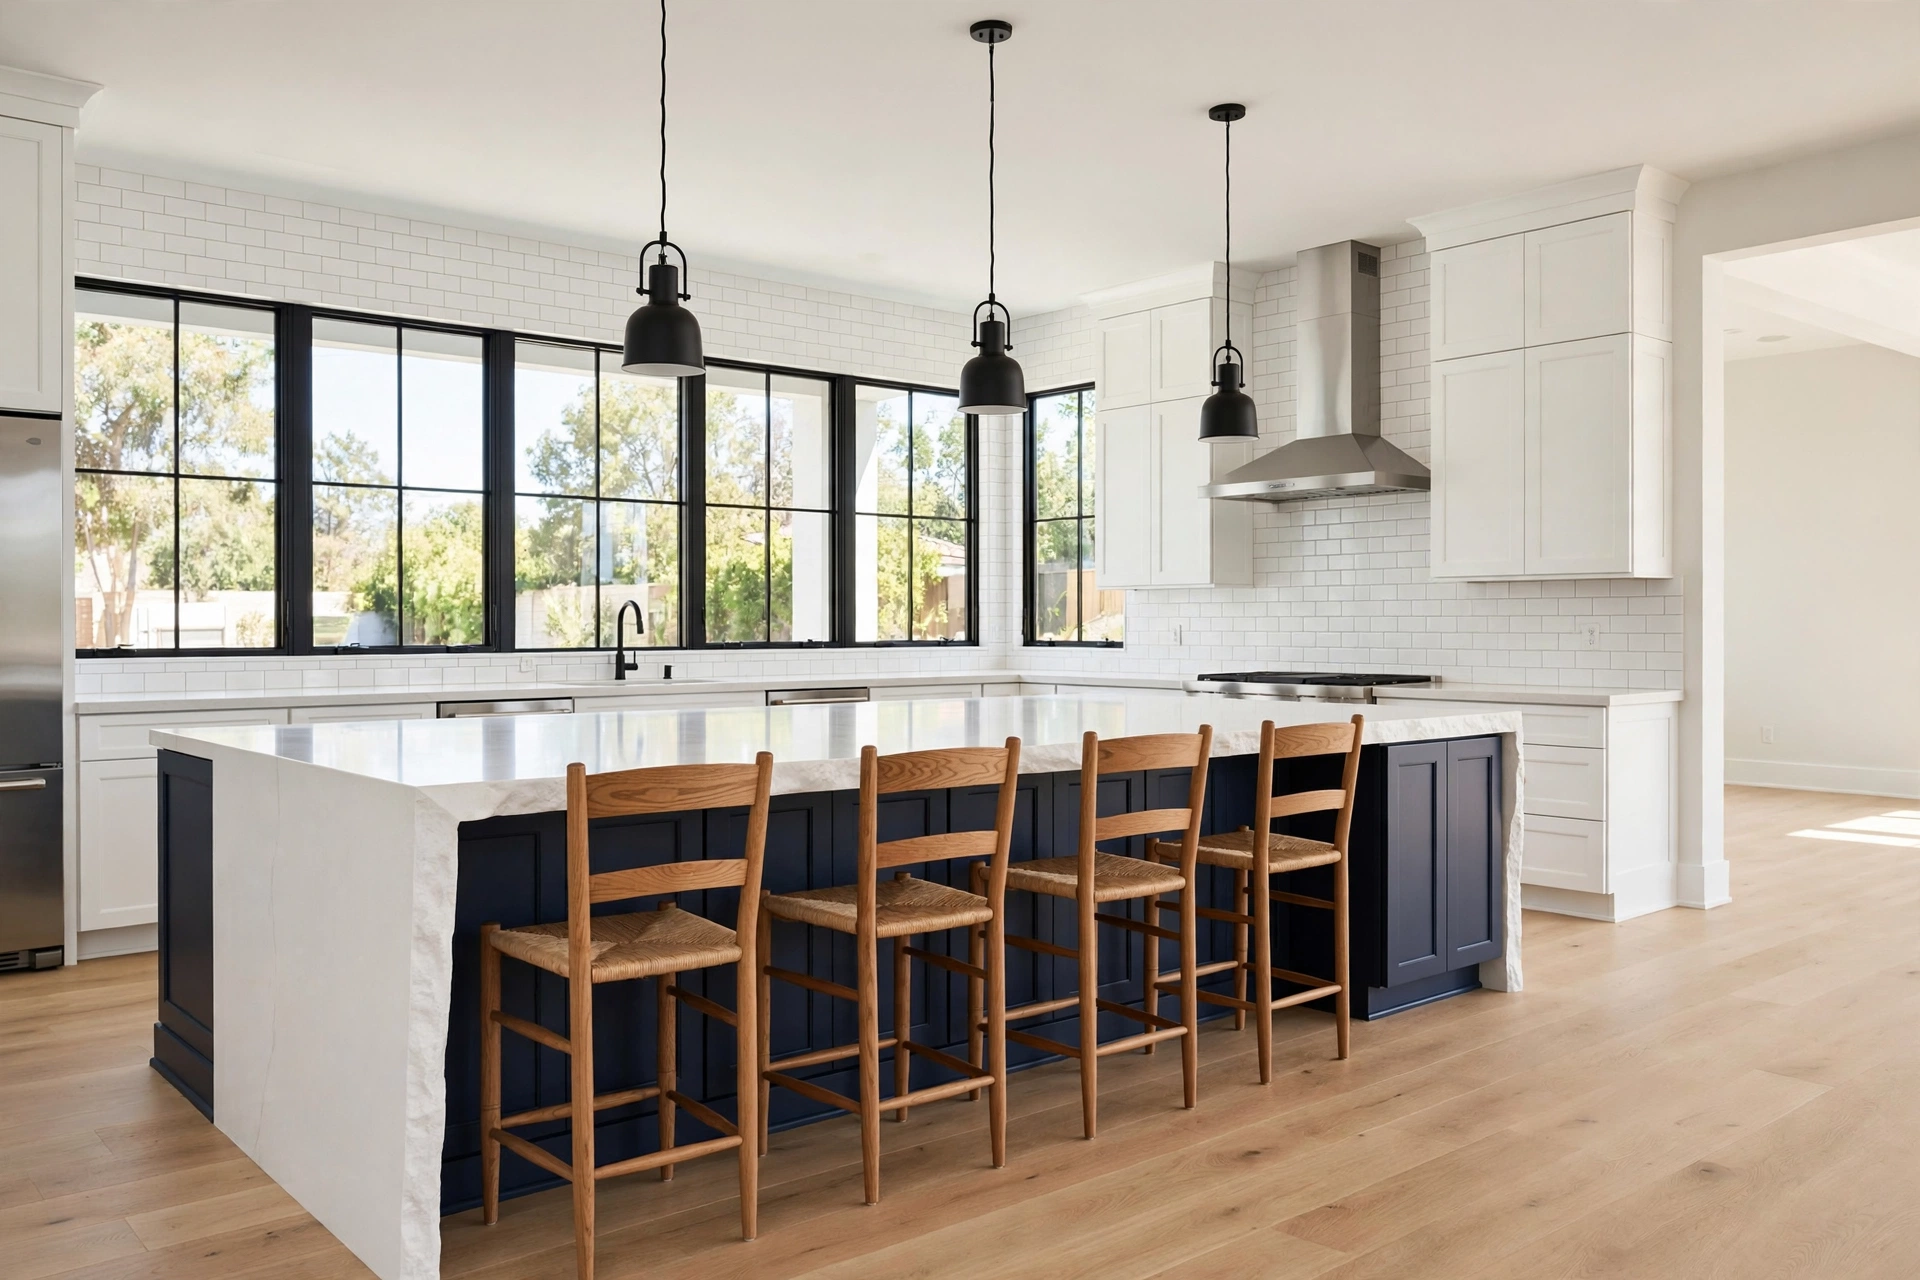
The kitchen island has quietly become the hardest-working piece of furniture in the house. It is where breakfast happens, homework lands, wine gets poured, and the chaos of cooking is organised into something beautiful. But a plain island with bar stools barely scratches the surface. The best kitchen island ideas pair clever seating with storage that hides the clutter, so the island can be a dining spot, a prep station, and a place to stash everything from platters to laptops.
Whether you are working with a sprawling open plan or a compact galley, these 13 kitchen island ideas will help you add seating and storage without sacrificing style. If you are planning a bigger refresh alongside, our kitchen remodel ideas guide is a good companion read.
1. The Waterfall Island with a Generous Overhang
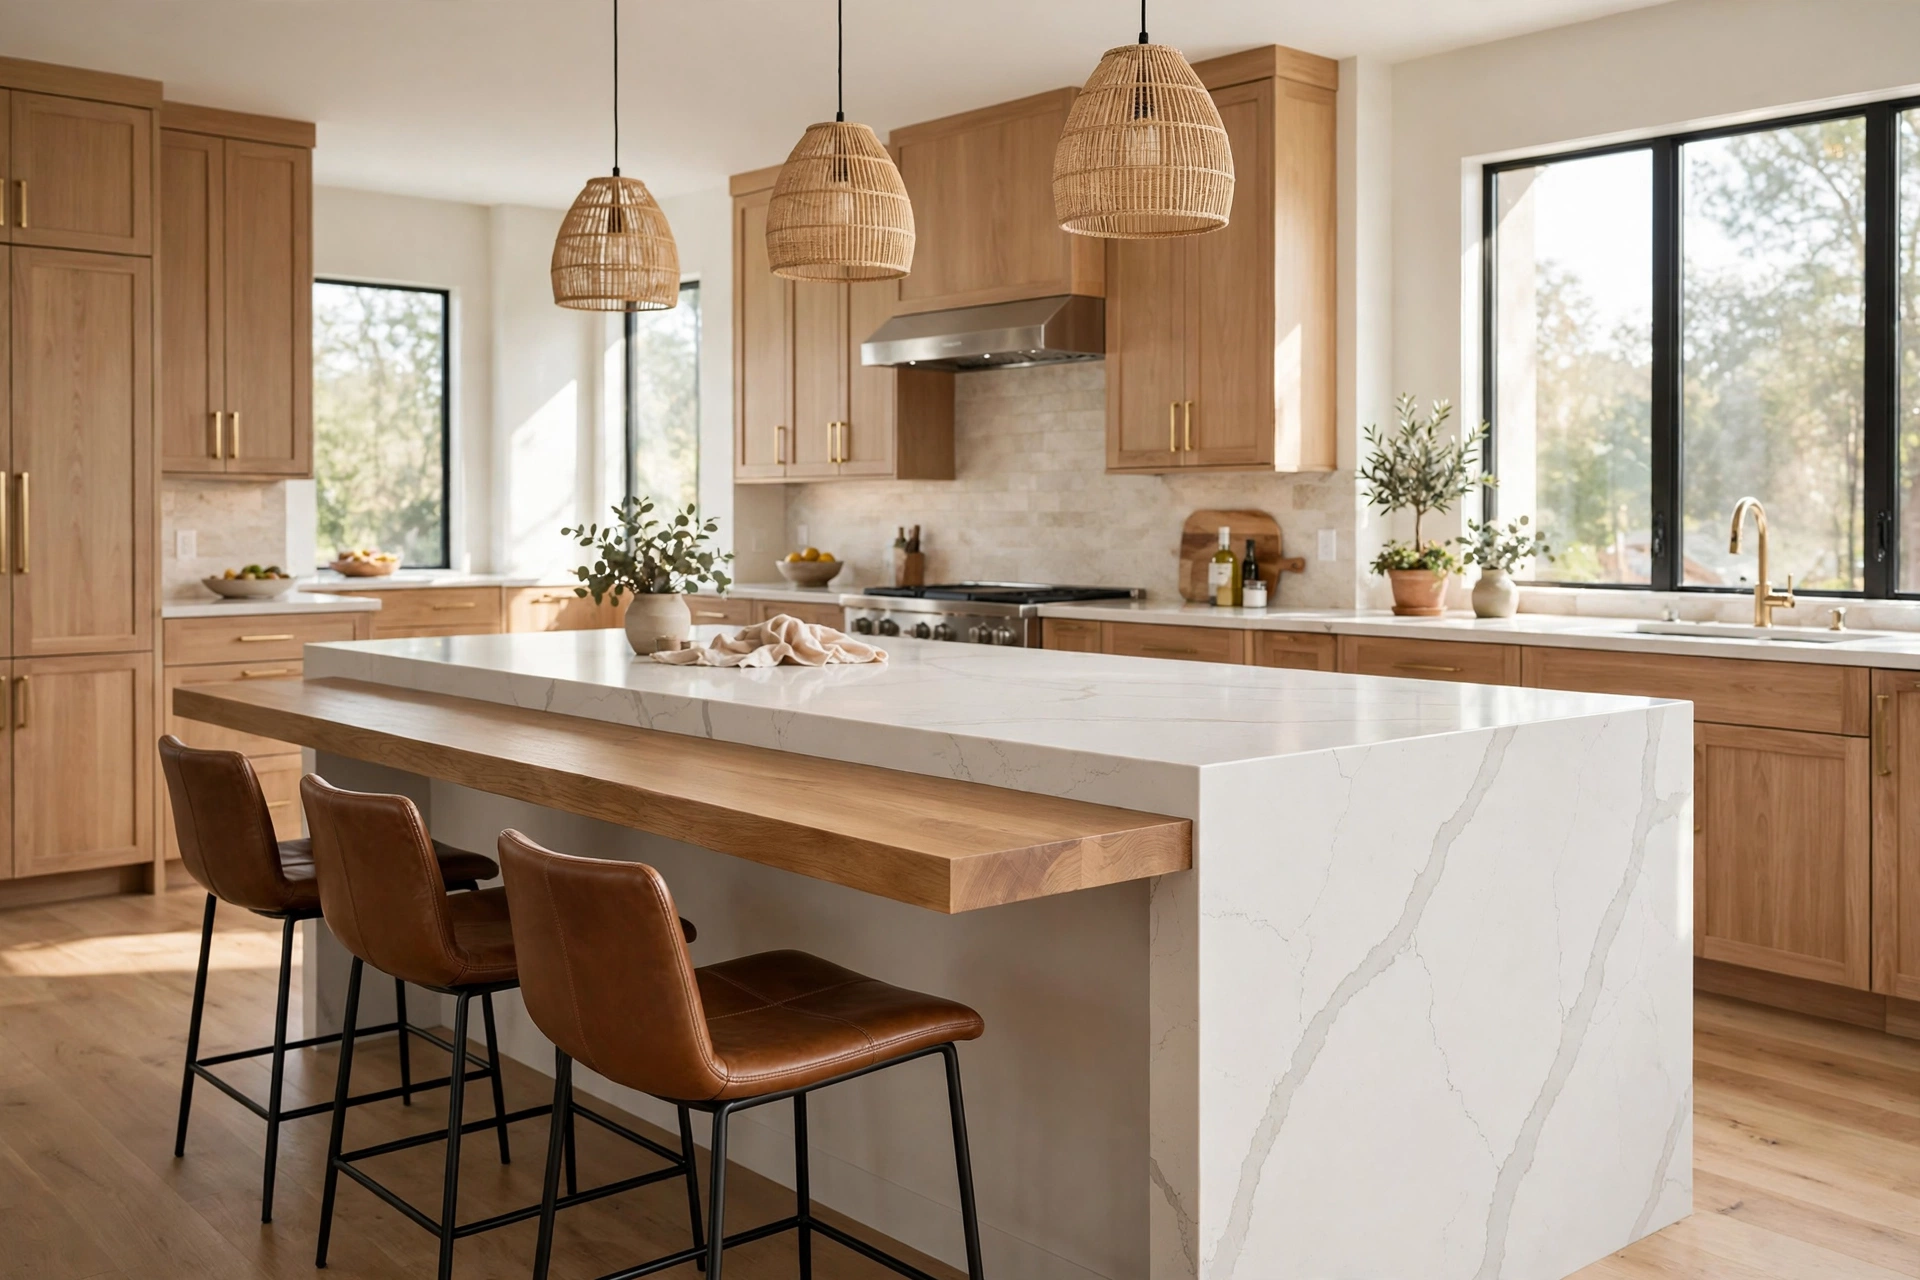
A waterfall countertop that cascades down both ends looks sculptural and ultra-modern, but its real trick is structural: the solid sides let you push the top out further on the seating side, creating a comfortable 12 to 15 inch overhang for knees. Tuck three backless stools underneath and you have a breakfast bar that disappears into the design when not in use.
2. Built-In Banquette with Storage Under the Seat
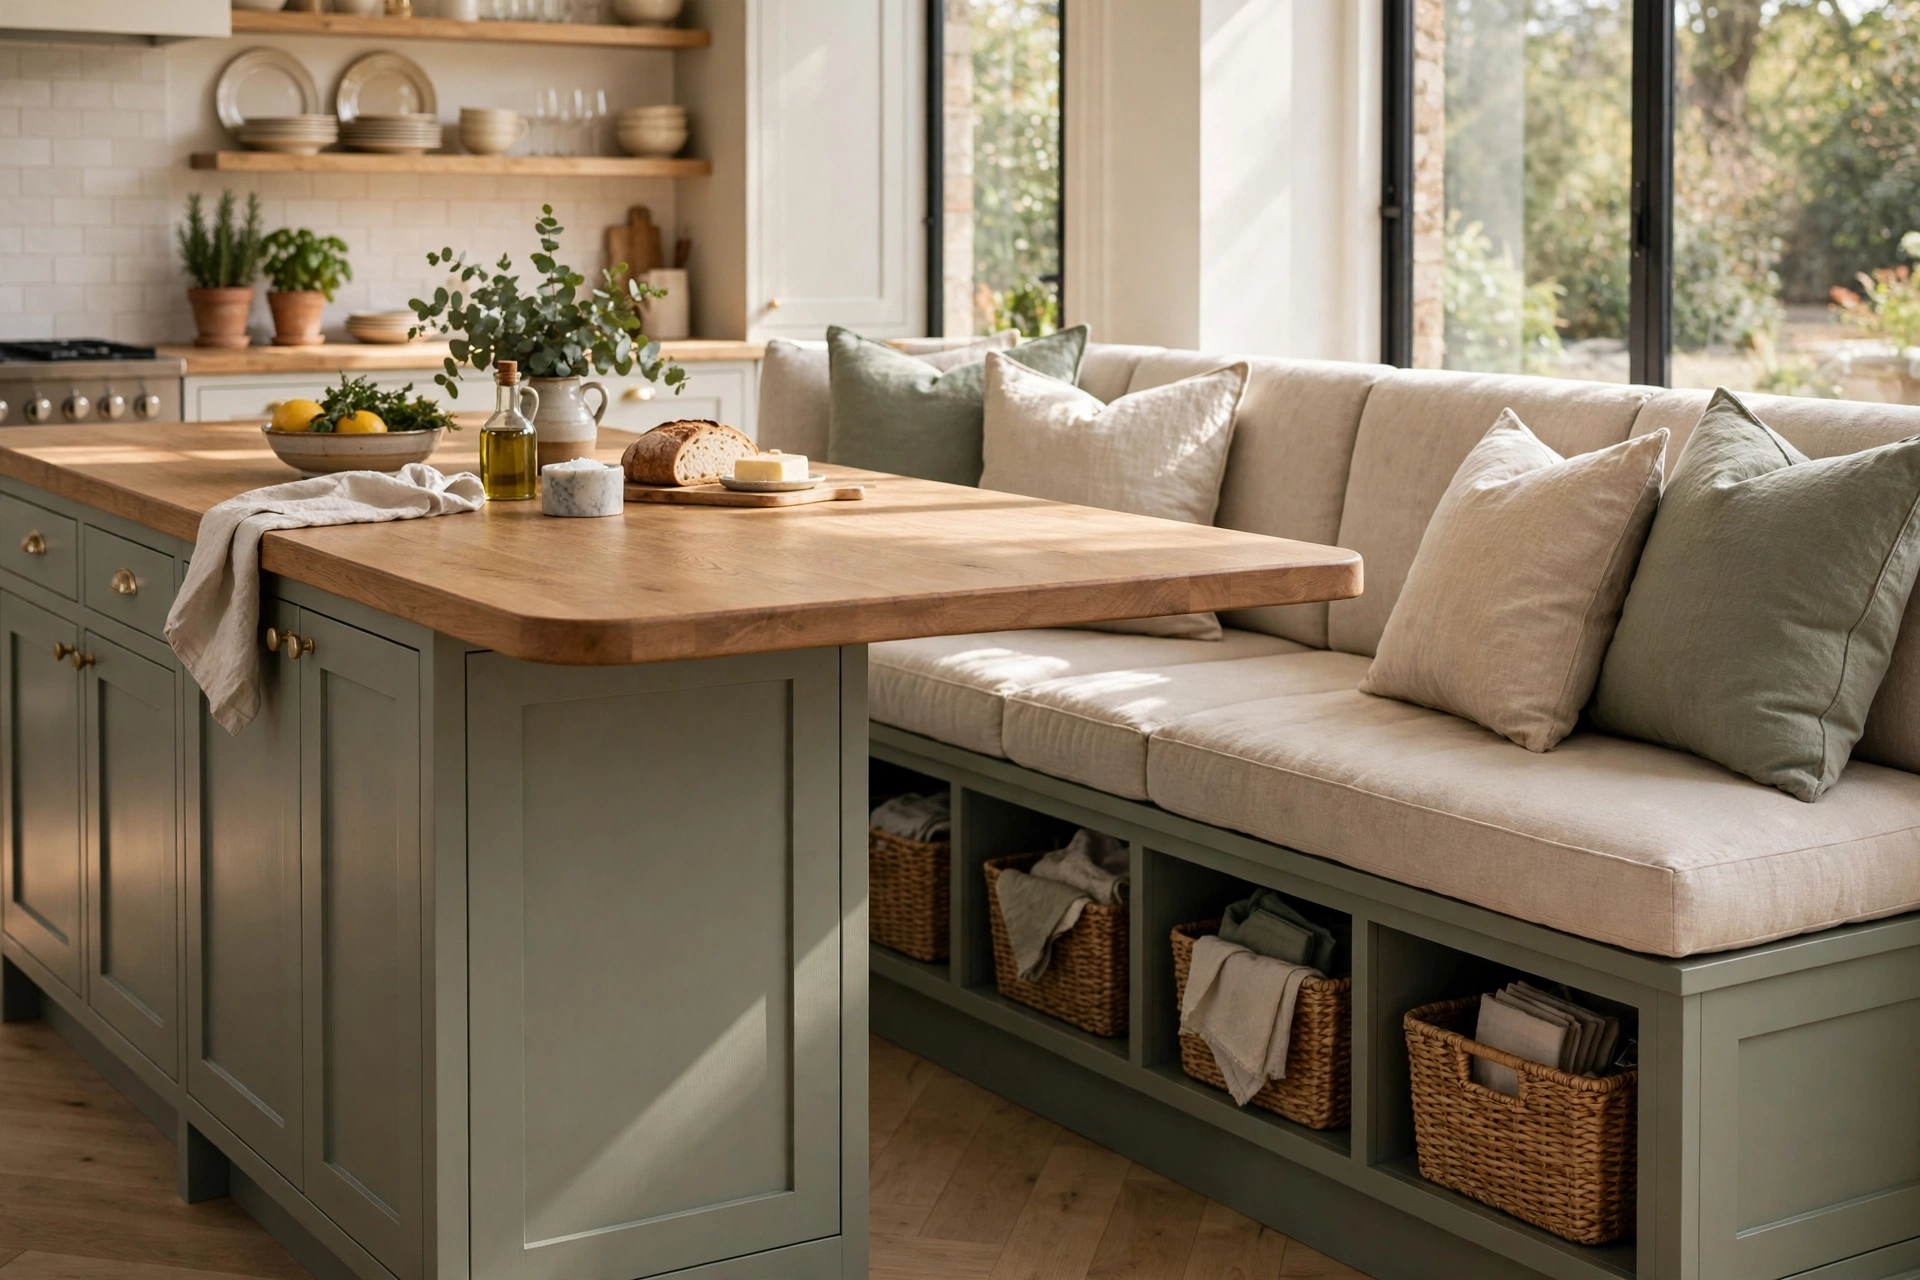
Instead of loose stools, run a built-in banquette along one long side of the island and lift the seat lids to reveal deep storage cubbies for placemats, linens, or kids’ art supplies. The upholstered bench softens a hard-edged kitchen and anchors the island visually, while the hidden compartments swallow the clutter that usually colonises dining tables.
3. The Double-Tiered Island with a Raised Bar
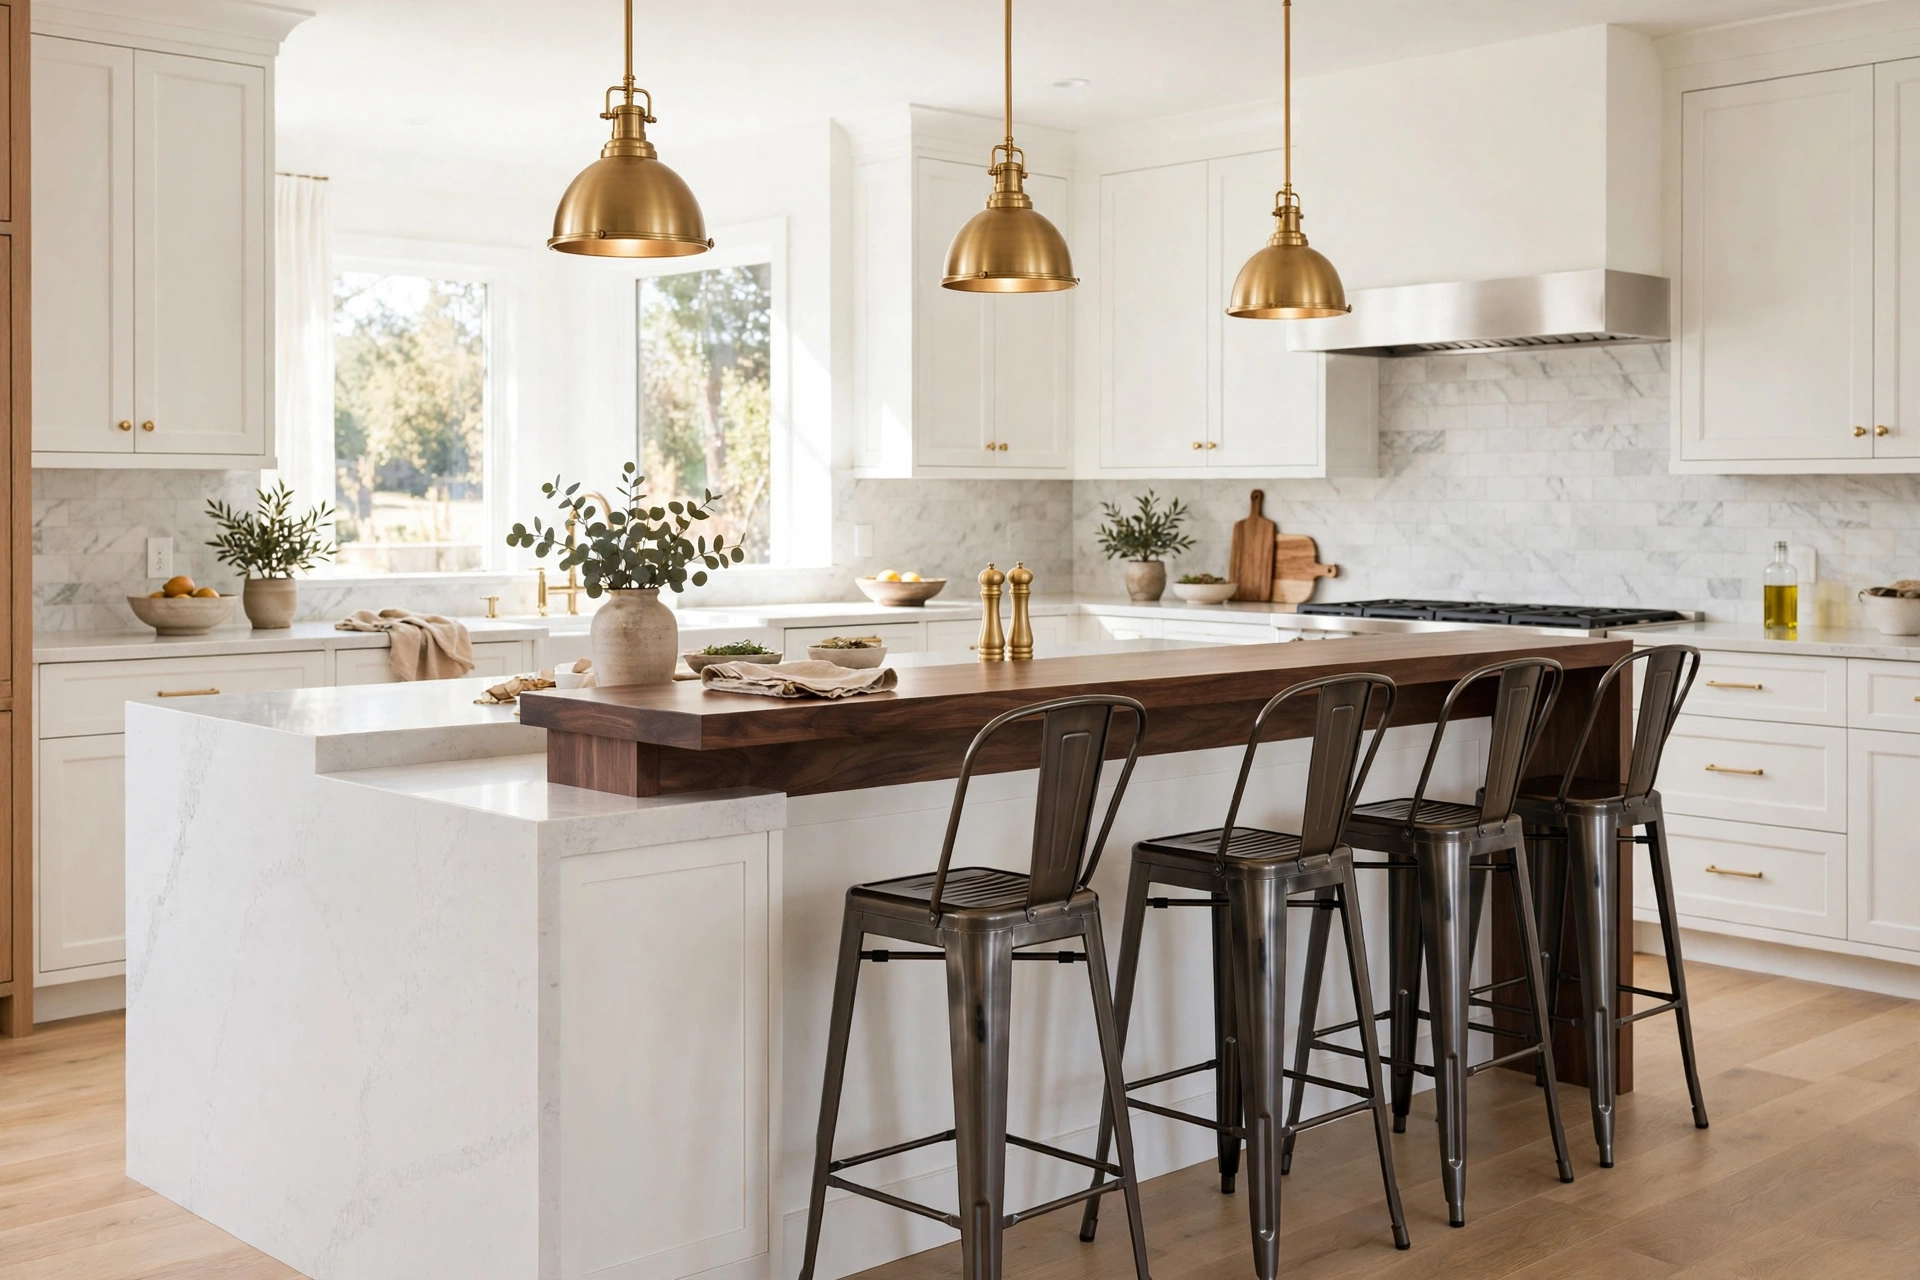
Two levels give everyone what they want: a lower counter-height work surface for chopping and baking, and a raised bar-height tier for drinks and dining that keeps laptops away from splash zones. Add power outlets in the raised tier and it doubles as a homework station. The tiered silhouette also adds architectural interest to an otherwise plain box.
4. The Small Kitchen Island that Seats Two
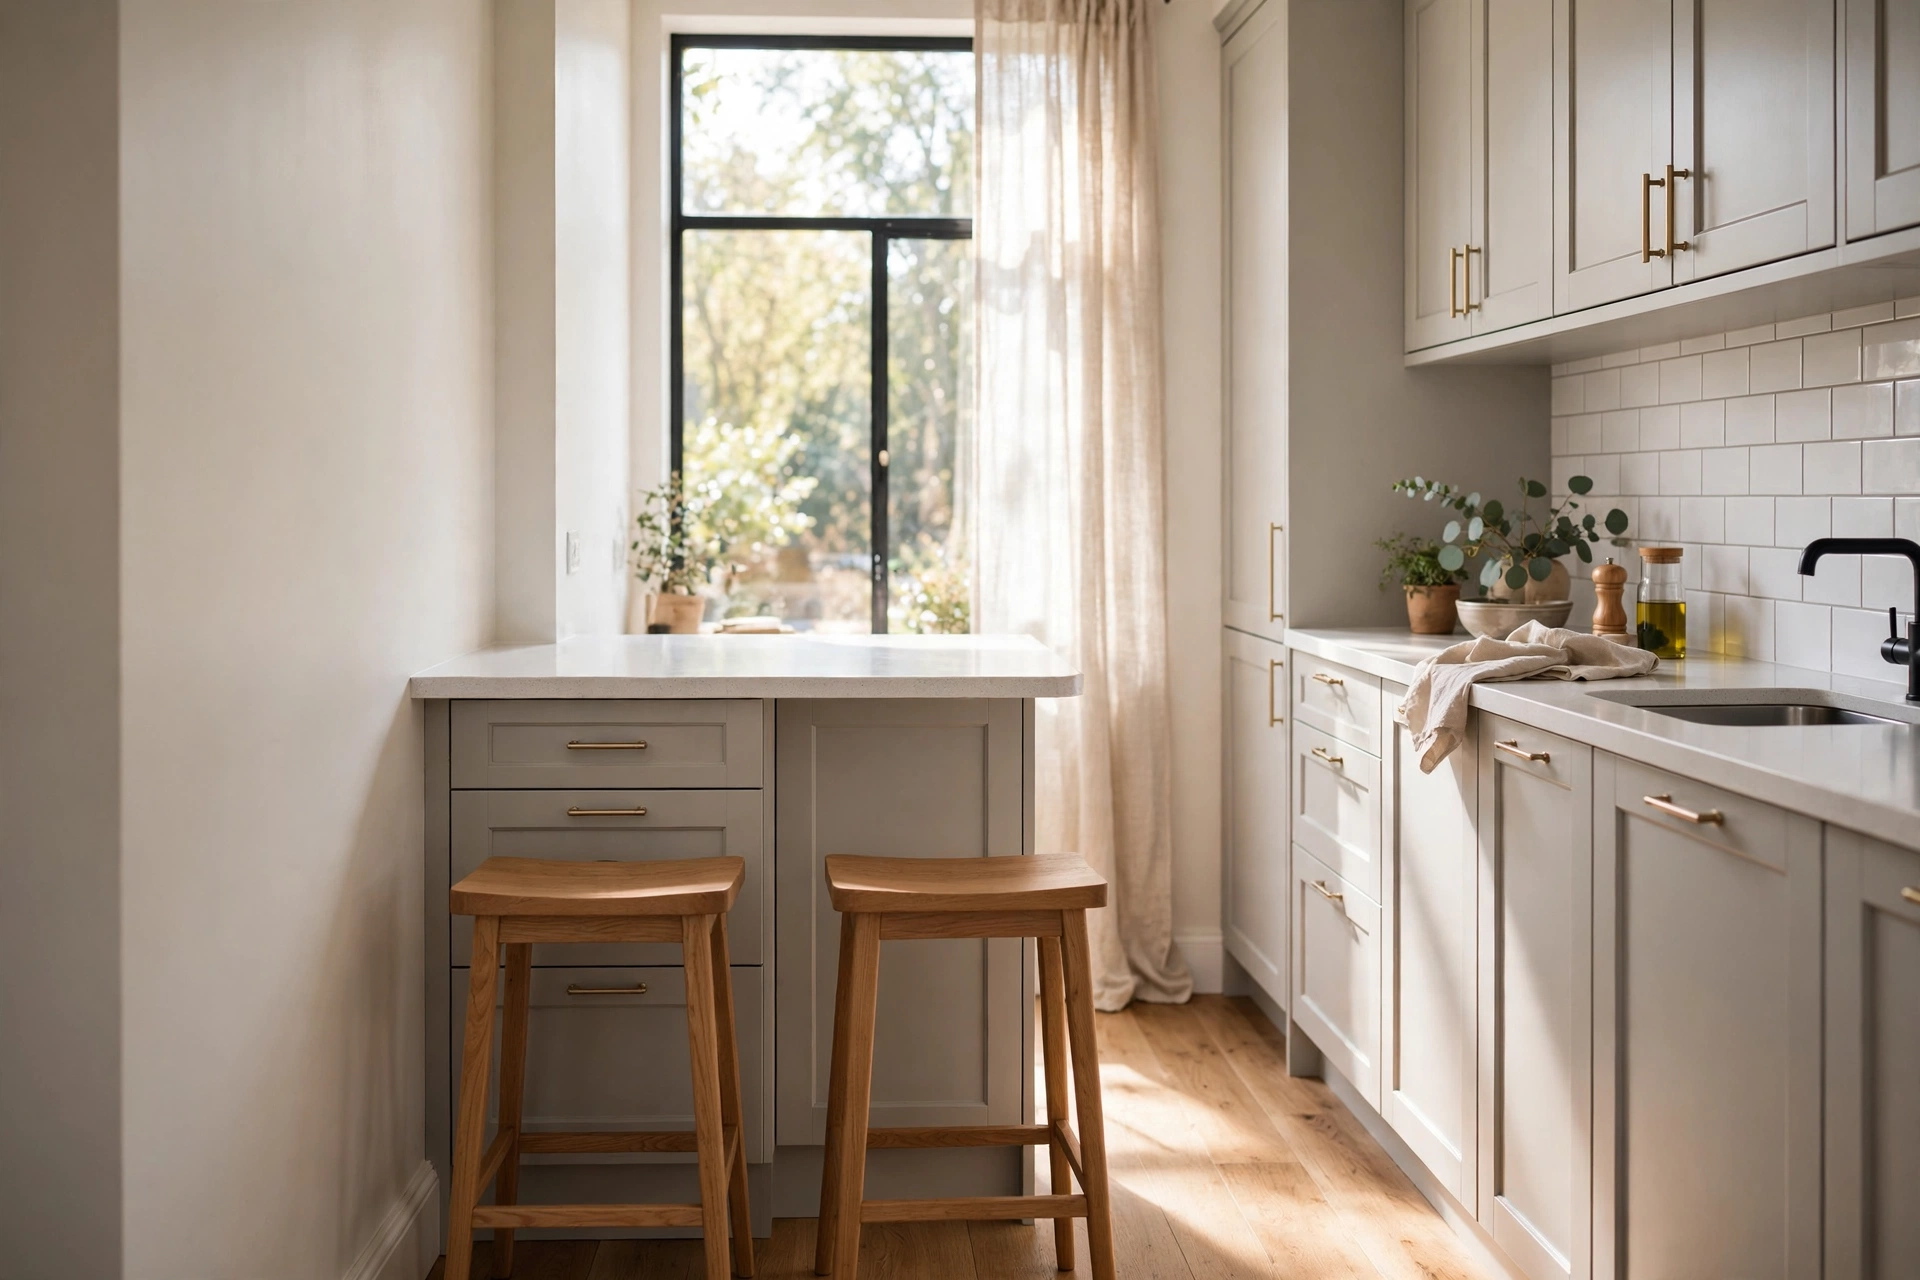
Even a 48-inch island can earn its keep in a small kitchen. Choose a design with drawers on the working side and a modest overhang on the living side for two counter stools. Backless stools slide completely underneath so the footprint stays walkable, and the drawers below hold utensils and small appliances that would otherwise crowd your main counters.
5. Open Shelving on the Back Side
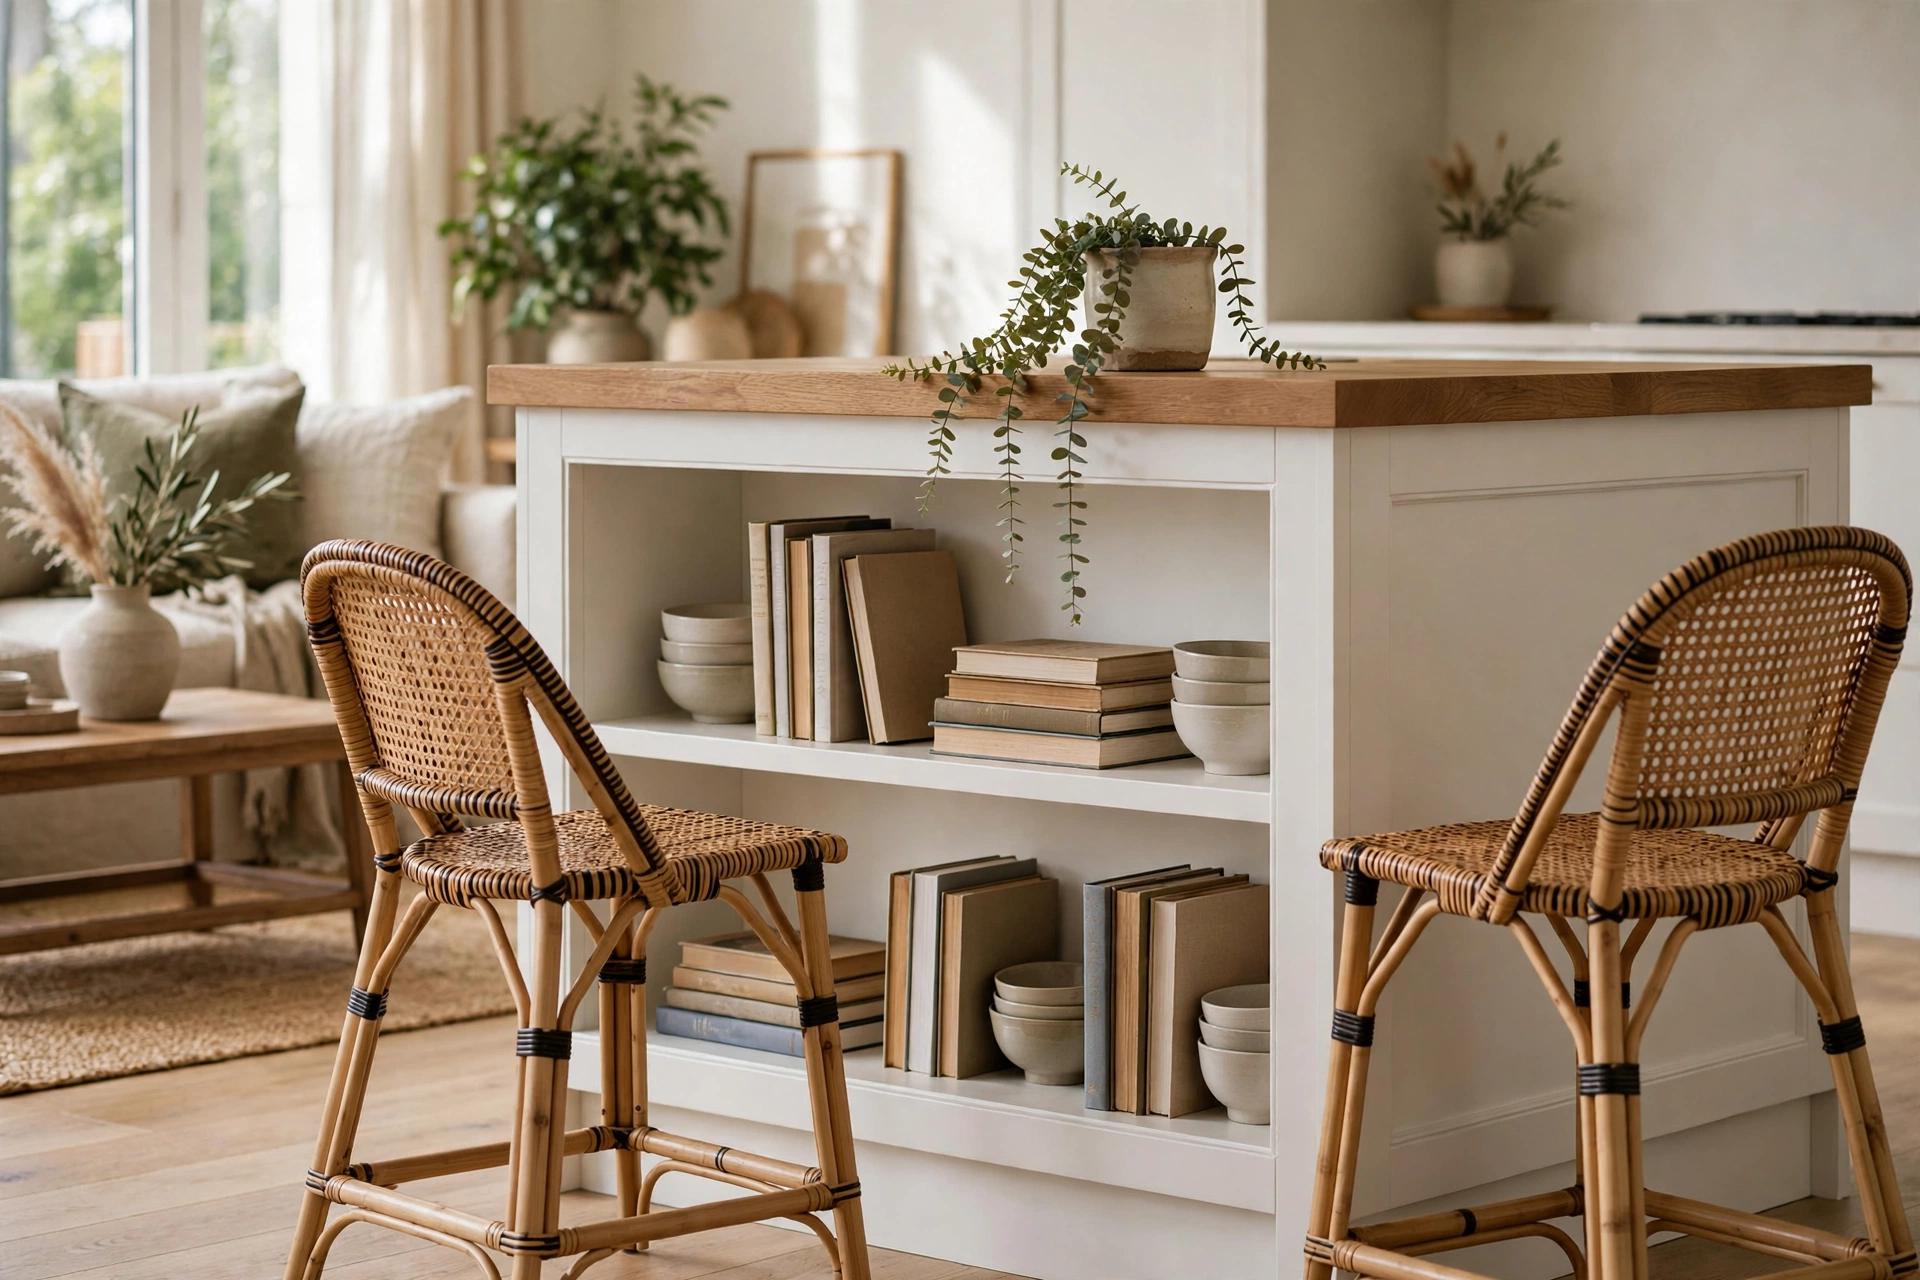
The back of the island is prime real estate most kitchens waste. Line it with open shelves styled with cookbooks, ceramic bowls, and a trailing plant to turn the island into a room divider that looks finished from the living area. If the wall behind the island is visible too, pair the shelving with one of our kitchen backsplash ideas in a coordinating tile to tie the two zones together.
6. The Rolling Freestanding Island
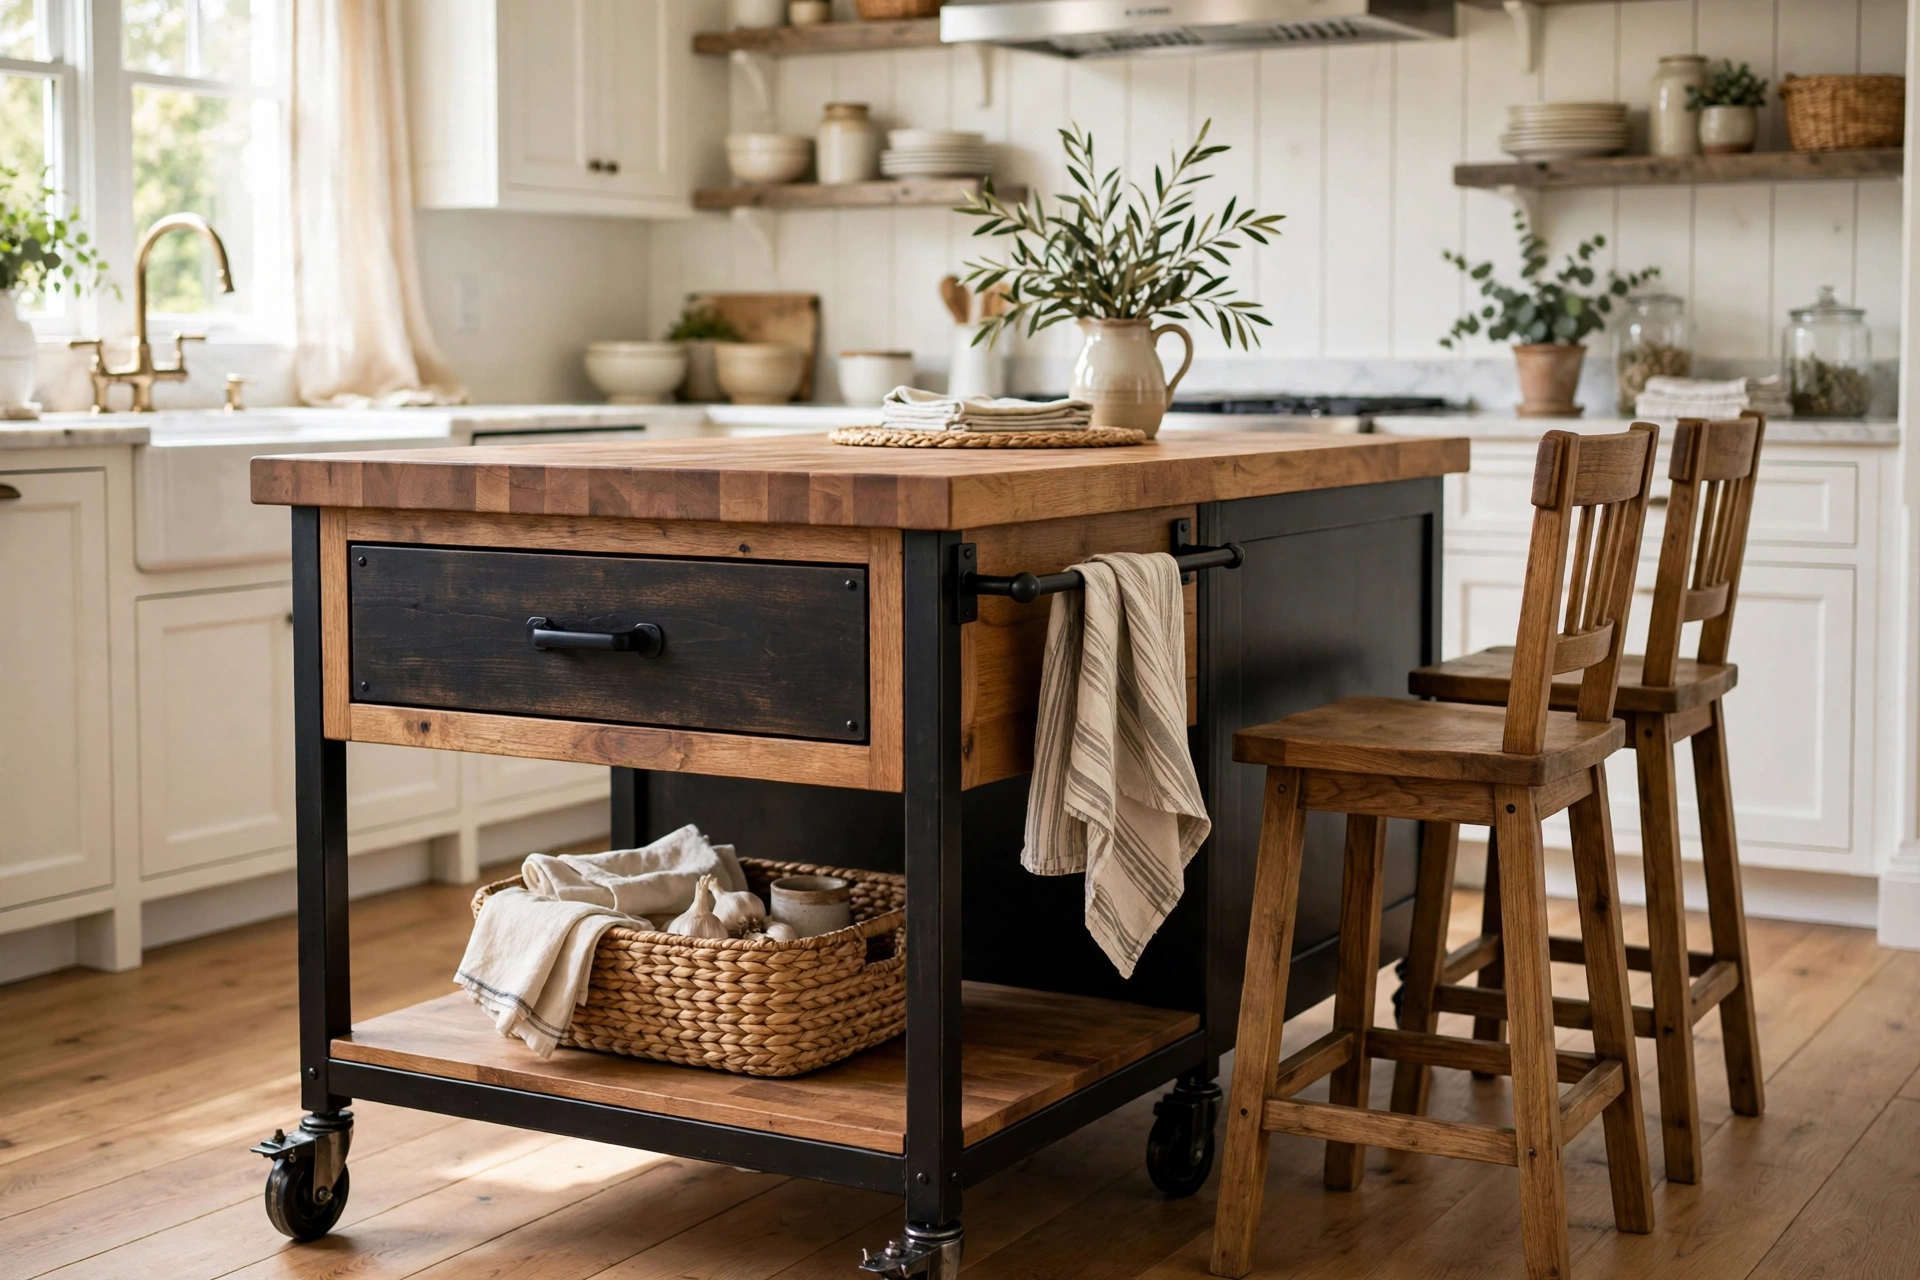
Not ready to commit to a fixed island? A sturdy freestanding island on locking casters gives you extra prep space, a towel bar, and room for two stools — and it can roll against the wall when you need floor space for a crowd. Look for models with a butcher-block top and at least one deep drawer. It is the most flexible of all kitchen island designs for renters and small spaces.
7. The Entertainer’s Island with Wine Rack and Appliance Garage
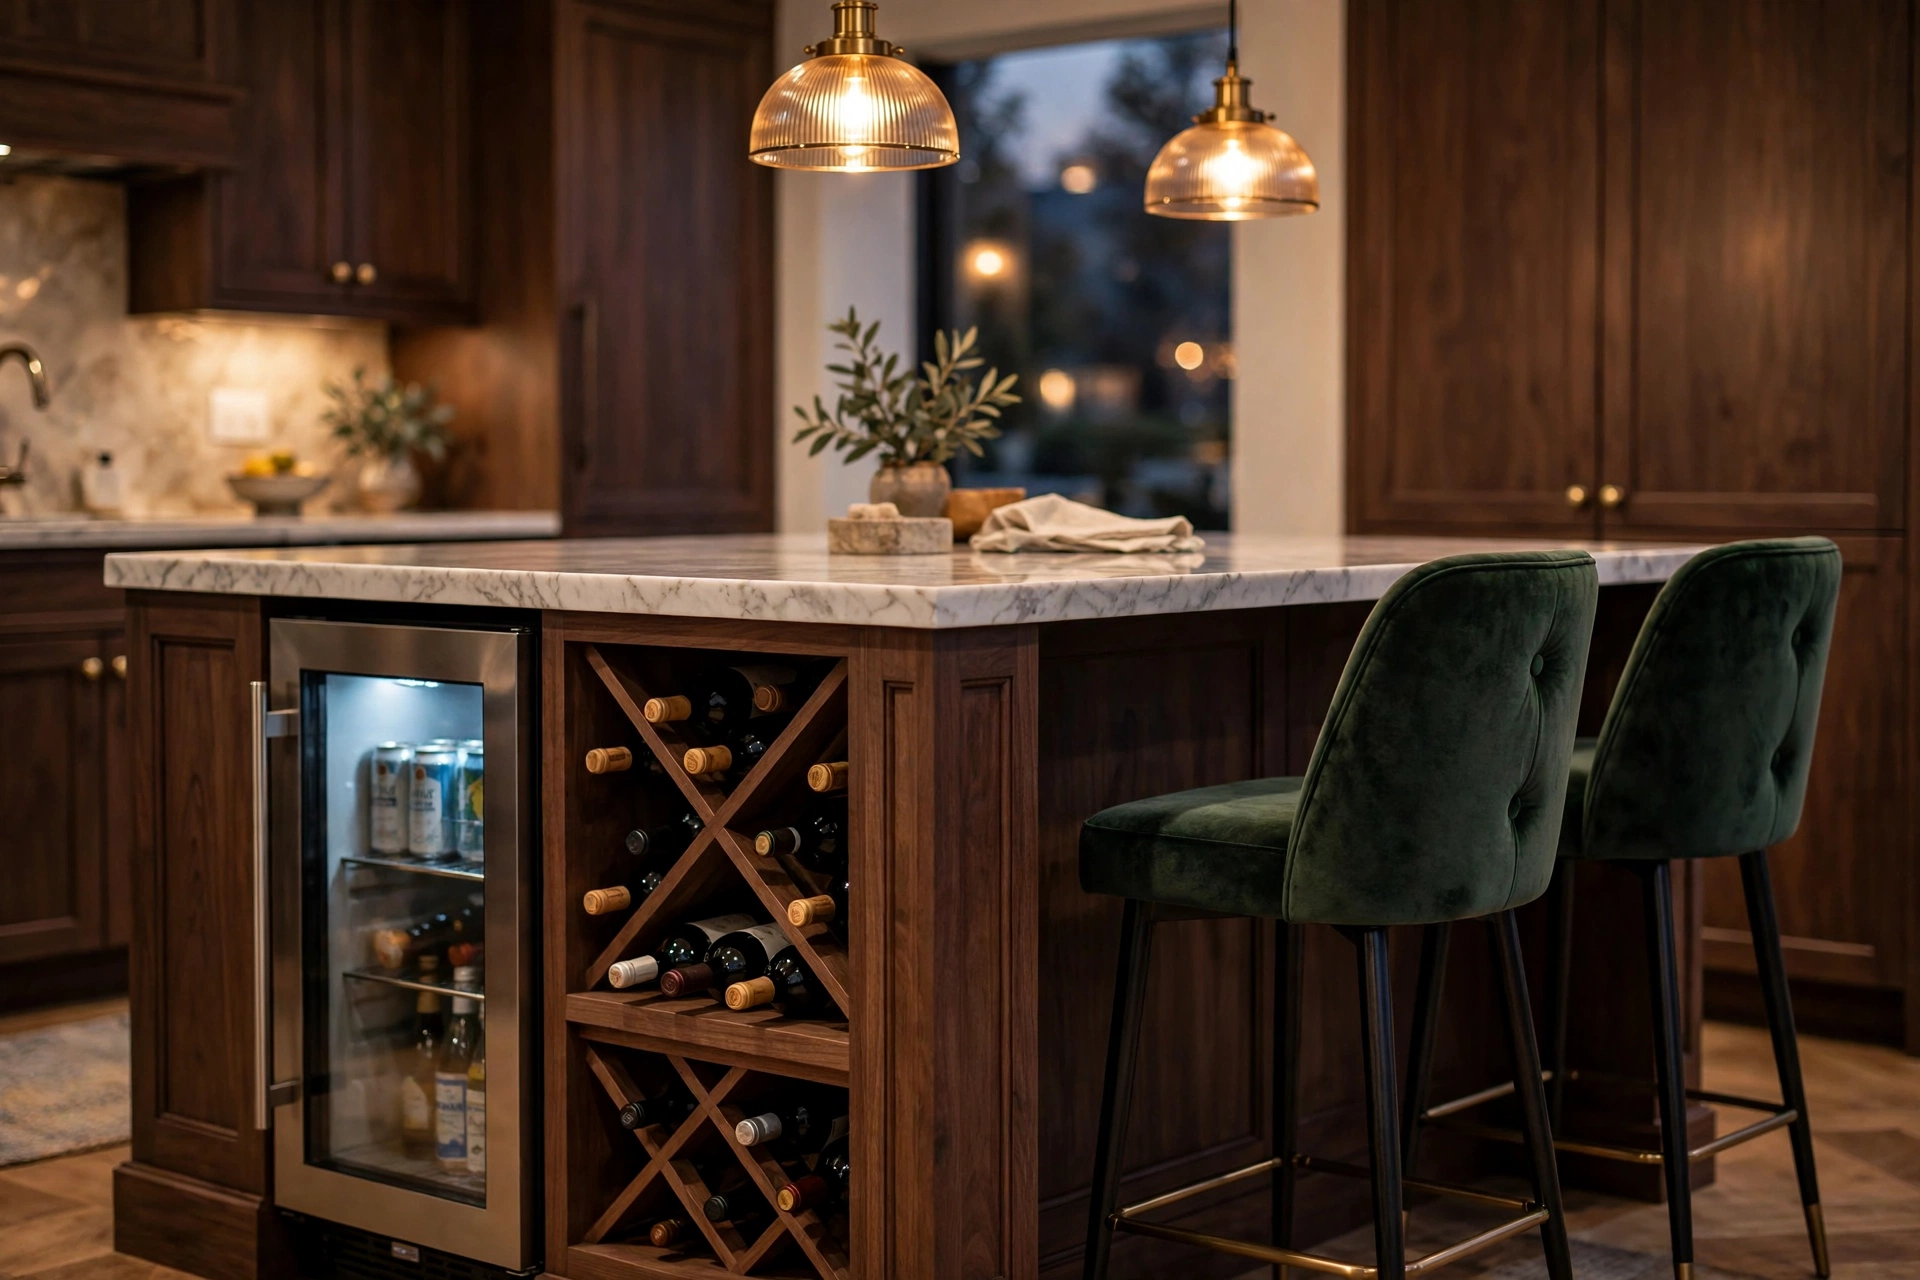
Dedicate one end of the island to hosting: a built-in wine rack for a dozen bottles, a small beverage fridge, and an appliance garage with a lift-up door for the stand mixer and coffee machine. Seating goes on the opposite end so guests settle with a glass while you cook. Everything entertaining-related lives in one spot, which keeps the rest of the kitchen calm.
8. The L-Shaped Island with Seating on Two Sides
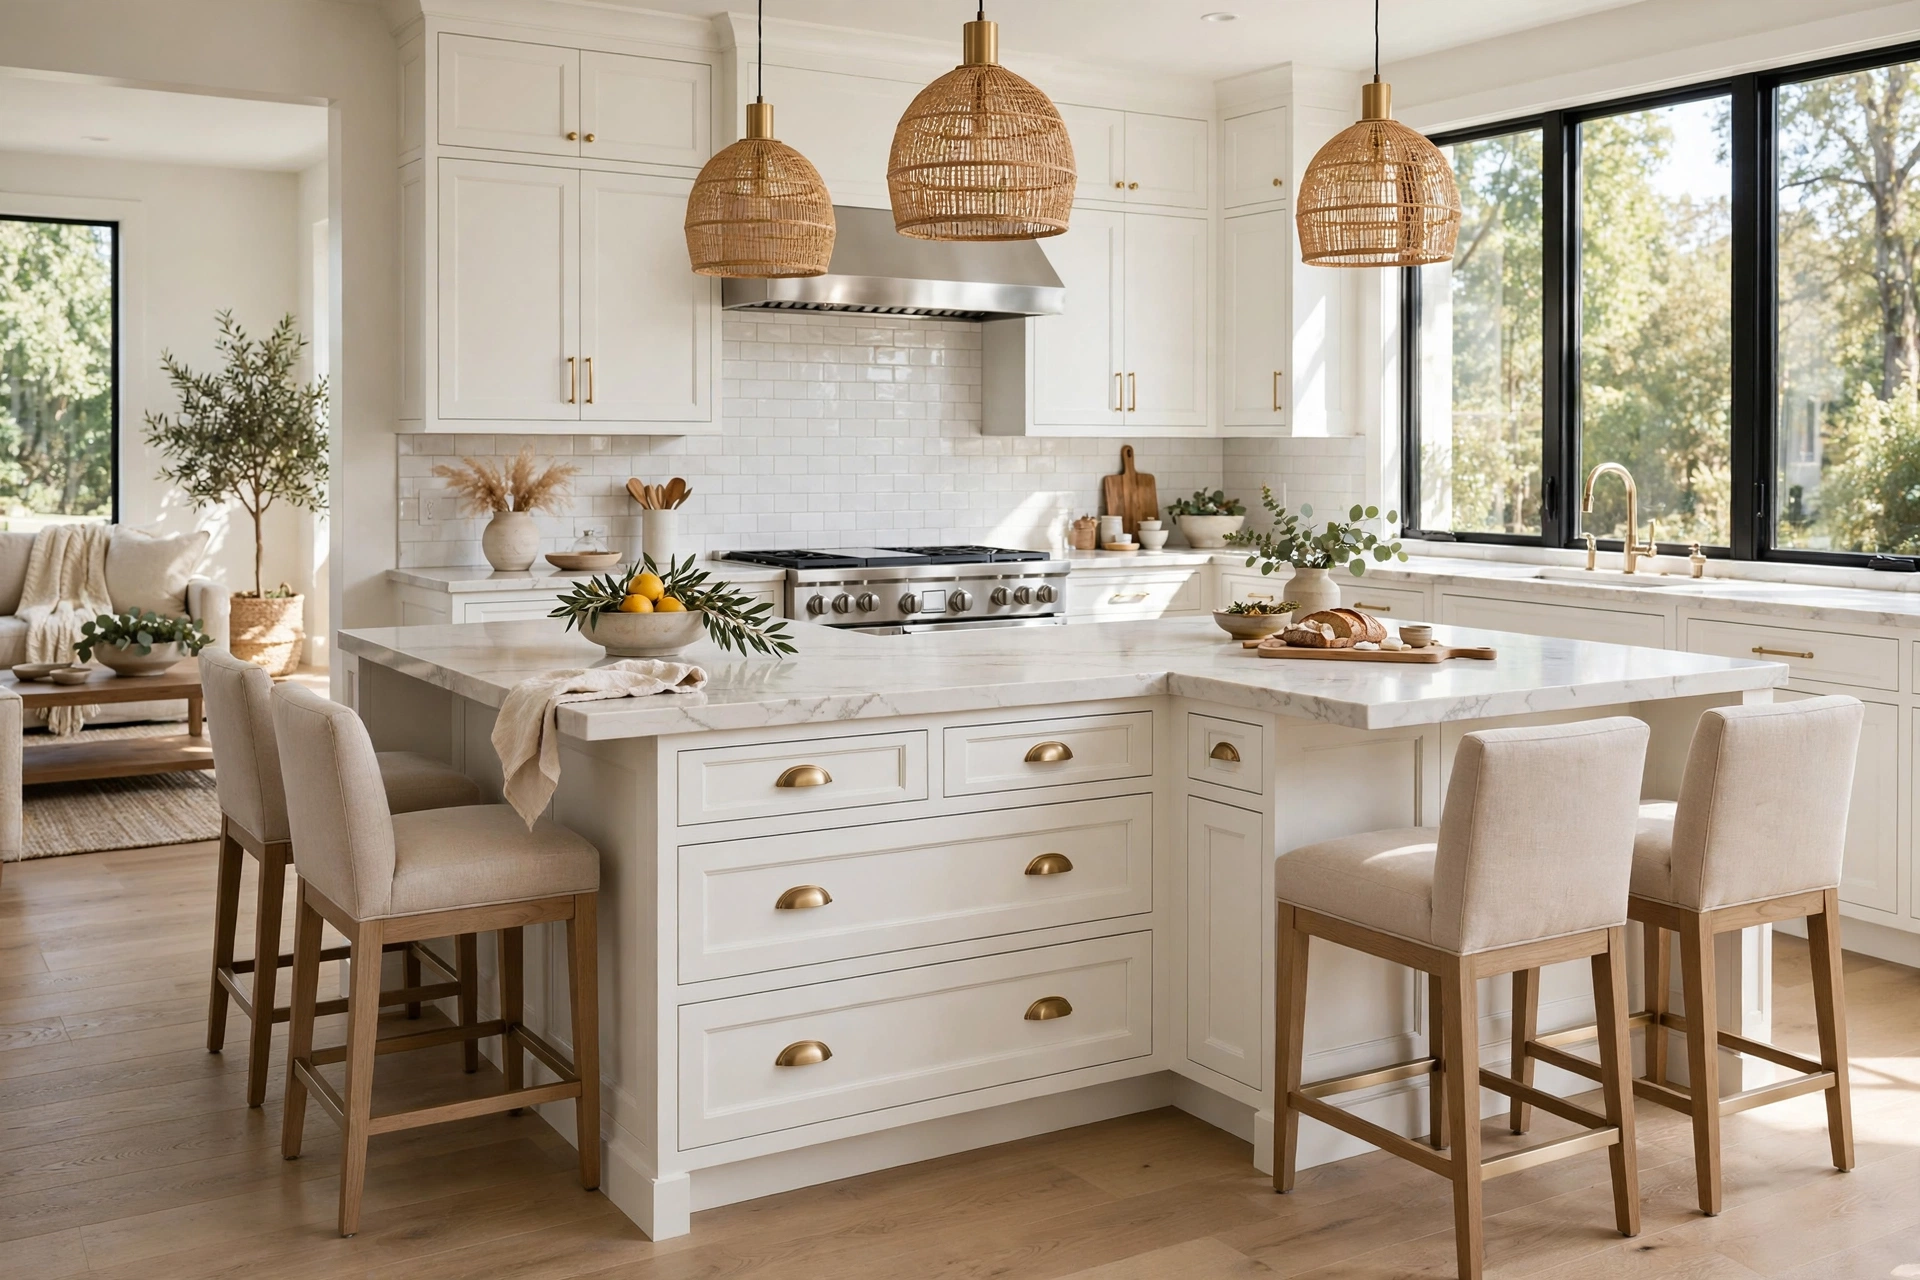
An L-shaped island wraps the corner of the kitchen, letting guests sit on two sides so conversations flow across the corner instead of in a straight line. The short leg of the L holds deep drawers for serving pieces and table linens, while the long leg stays open for seating. This layout shines in open-plan kitchens where the island faces the living room.
9. The Painted Statement Island
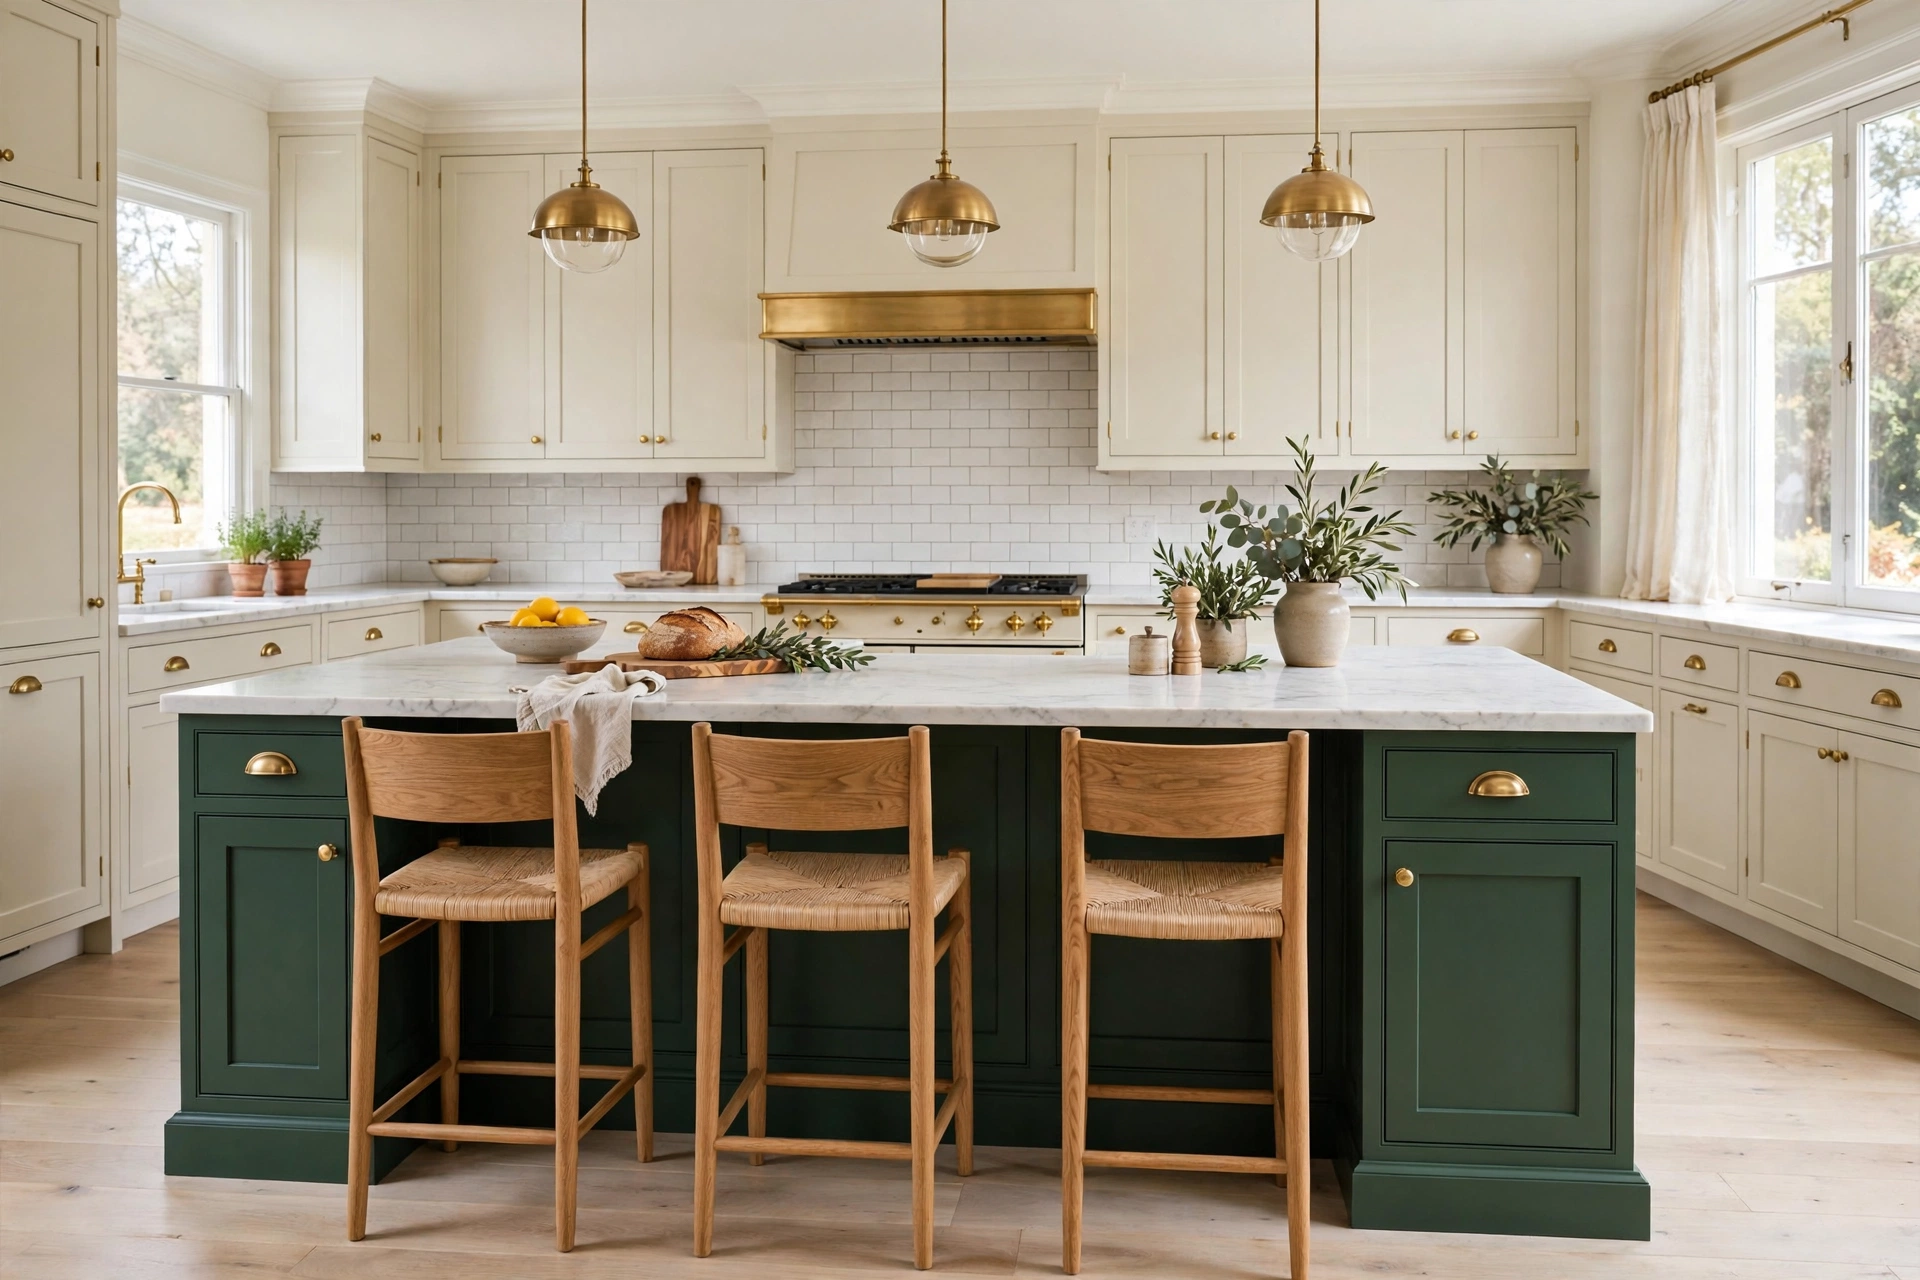
Paint the island base a deep navy, forest green, or warm terracotta while keeping perimeter cabinets neutral, and the island instantly becomes the room’s focal point. Pair the colour with unlacquered brass hardware and oak bar stools to keep it warm rather than cold. The painted finish also hides scuffs better than white on the high-traffic seating side.
10. Butcher-Block Top with Basket Storage
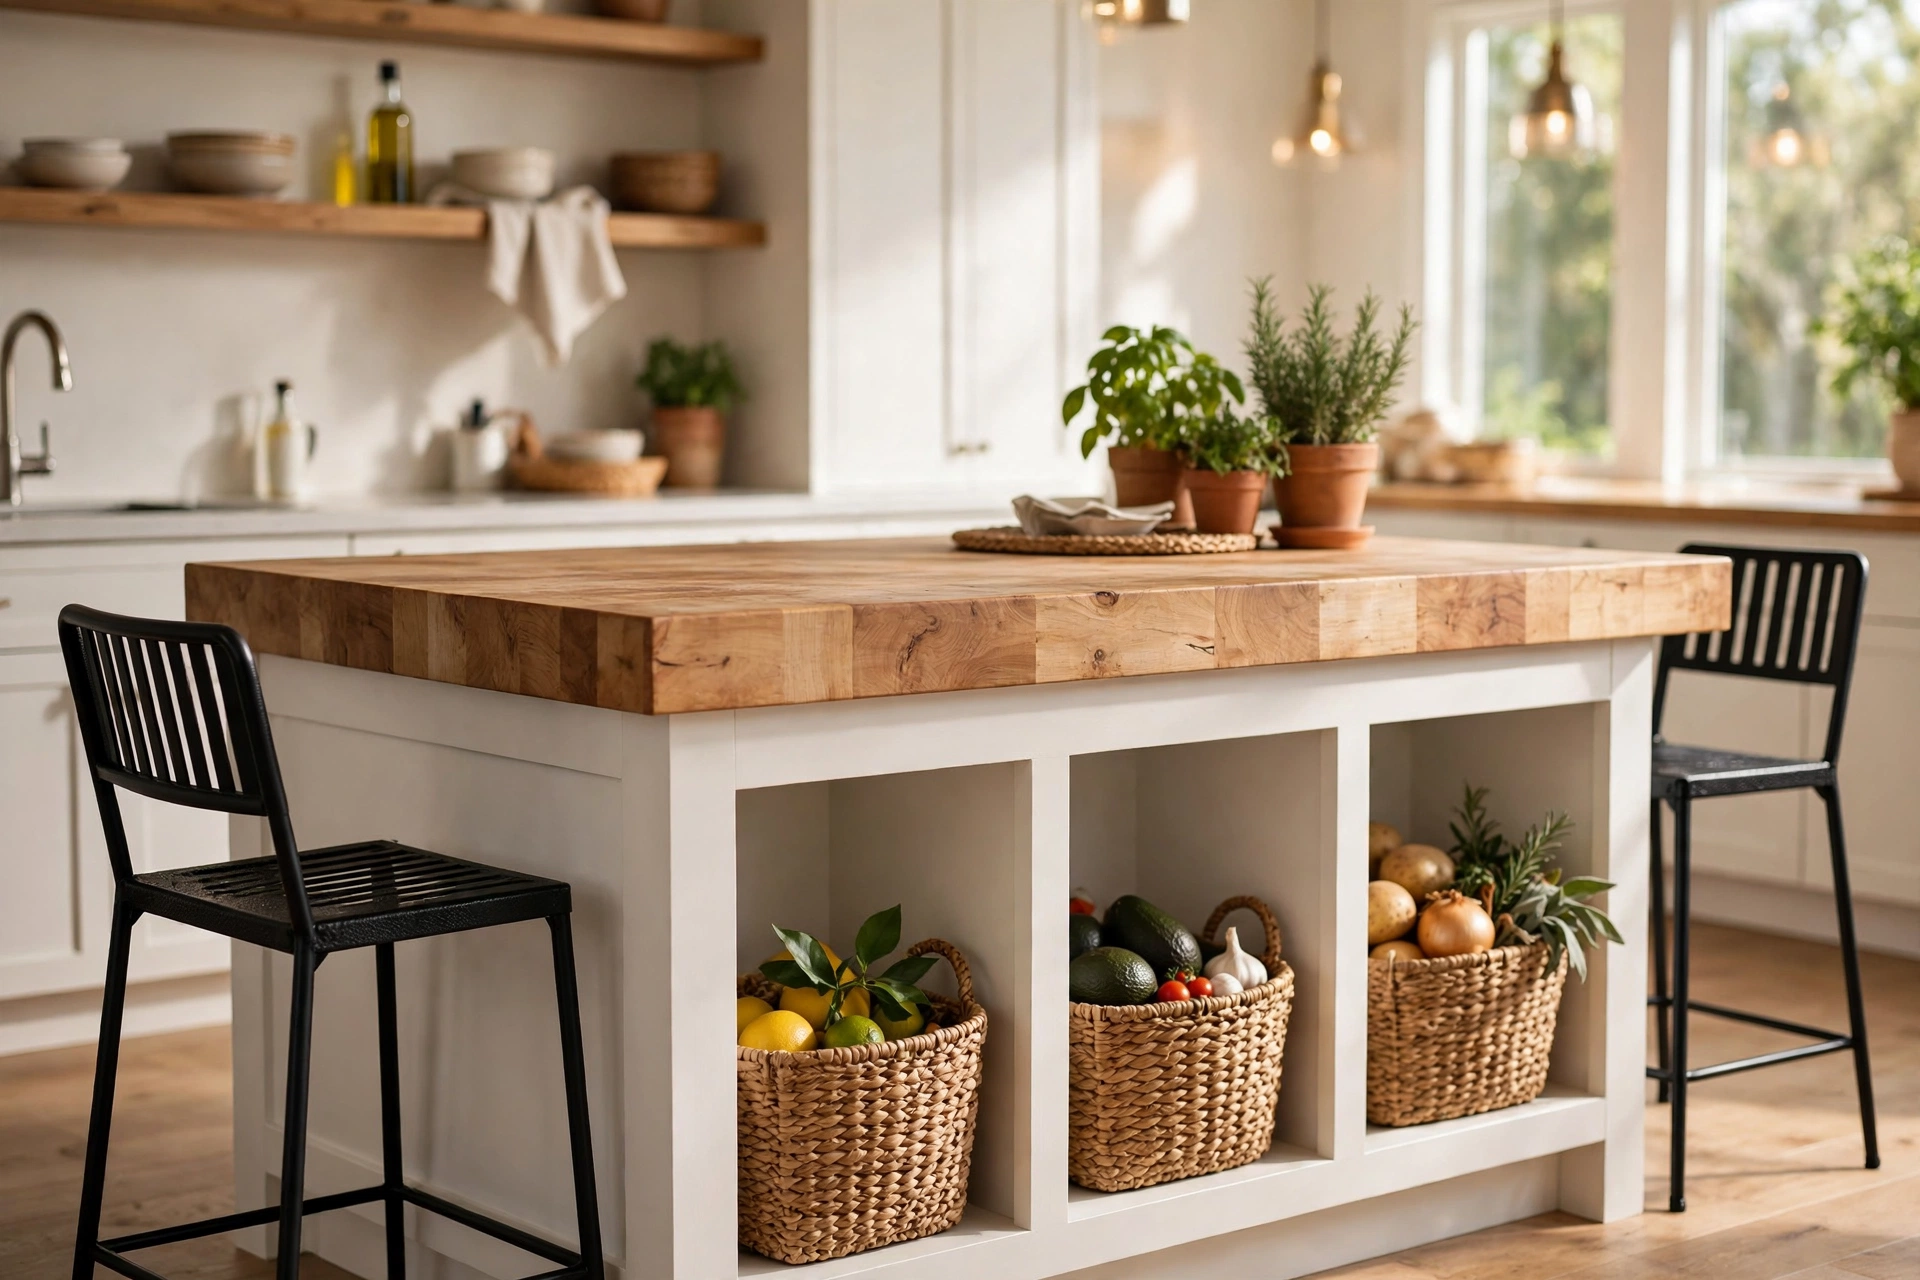
A thick butcher-block top brings warmth and a surface you can chop on directly, while open cubbies below hold woven baskets for produce, bread, and root vegetables. This combination keeps everyday items within arm’s reach and adds texture that stone counters can’t match. Oil the top every few months to keep it food-safe and richly coloured.
11. The Island with a Built-In Table Extension
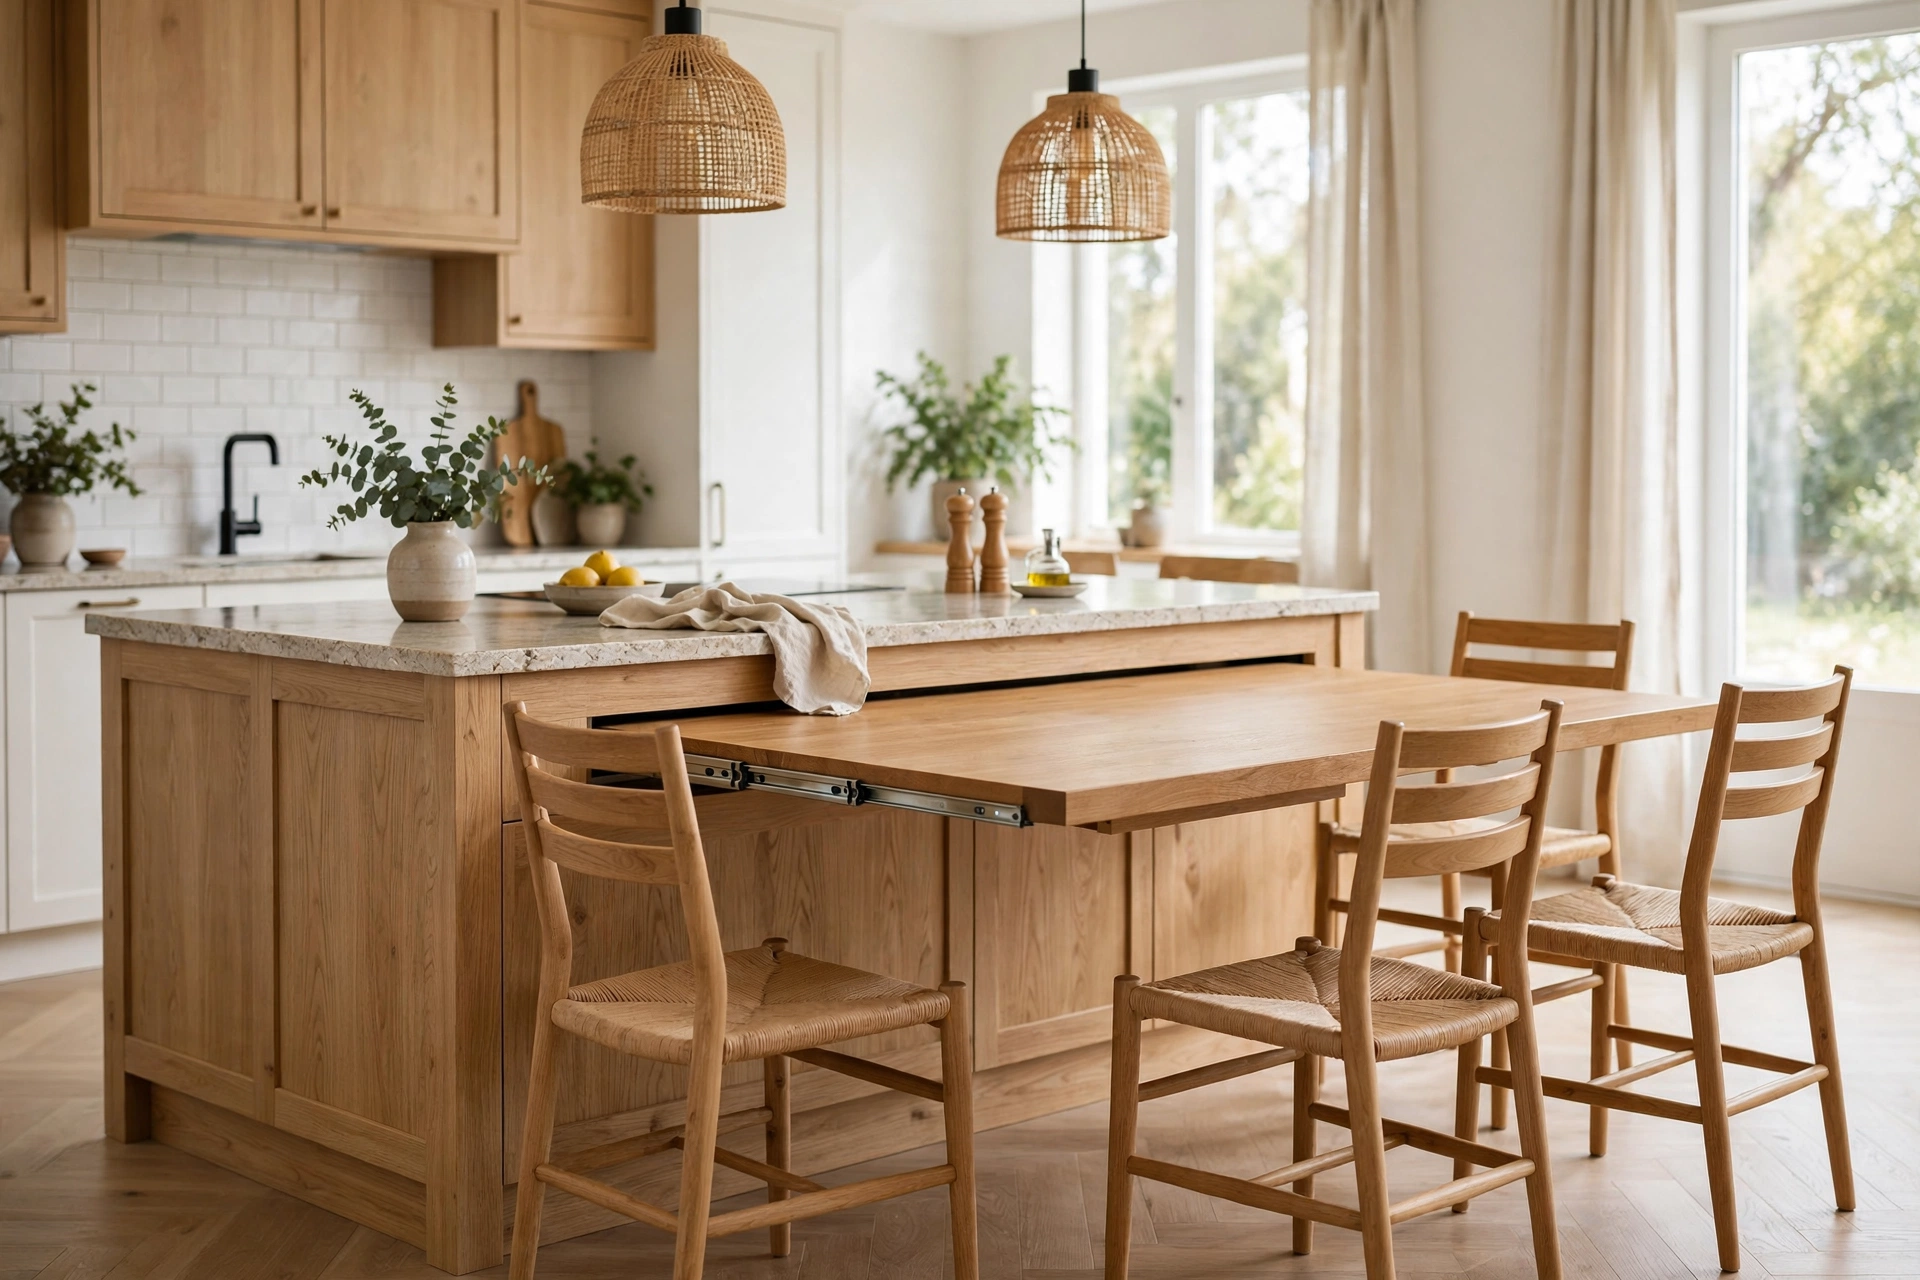
When a standard overhang still isn’t enough for family dinners, a pull-out or drop-leaf table extension gives you a full dining table’s worth of seating that tucks back into the island afterwards. Some designs hide the extension under the countertop entirely. It is one of the smartest island with seating solutions for households that host but don’t want a permanent dining table eating floor space.
12. The Work-From-Kitchen Island
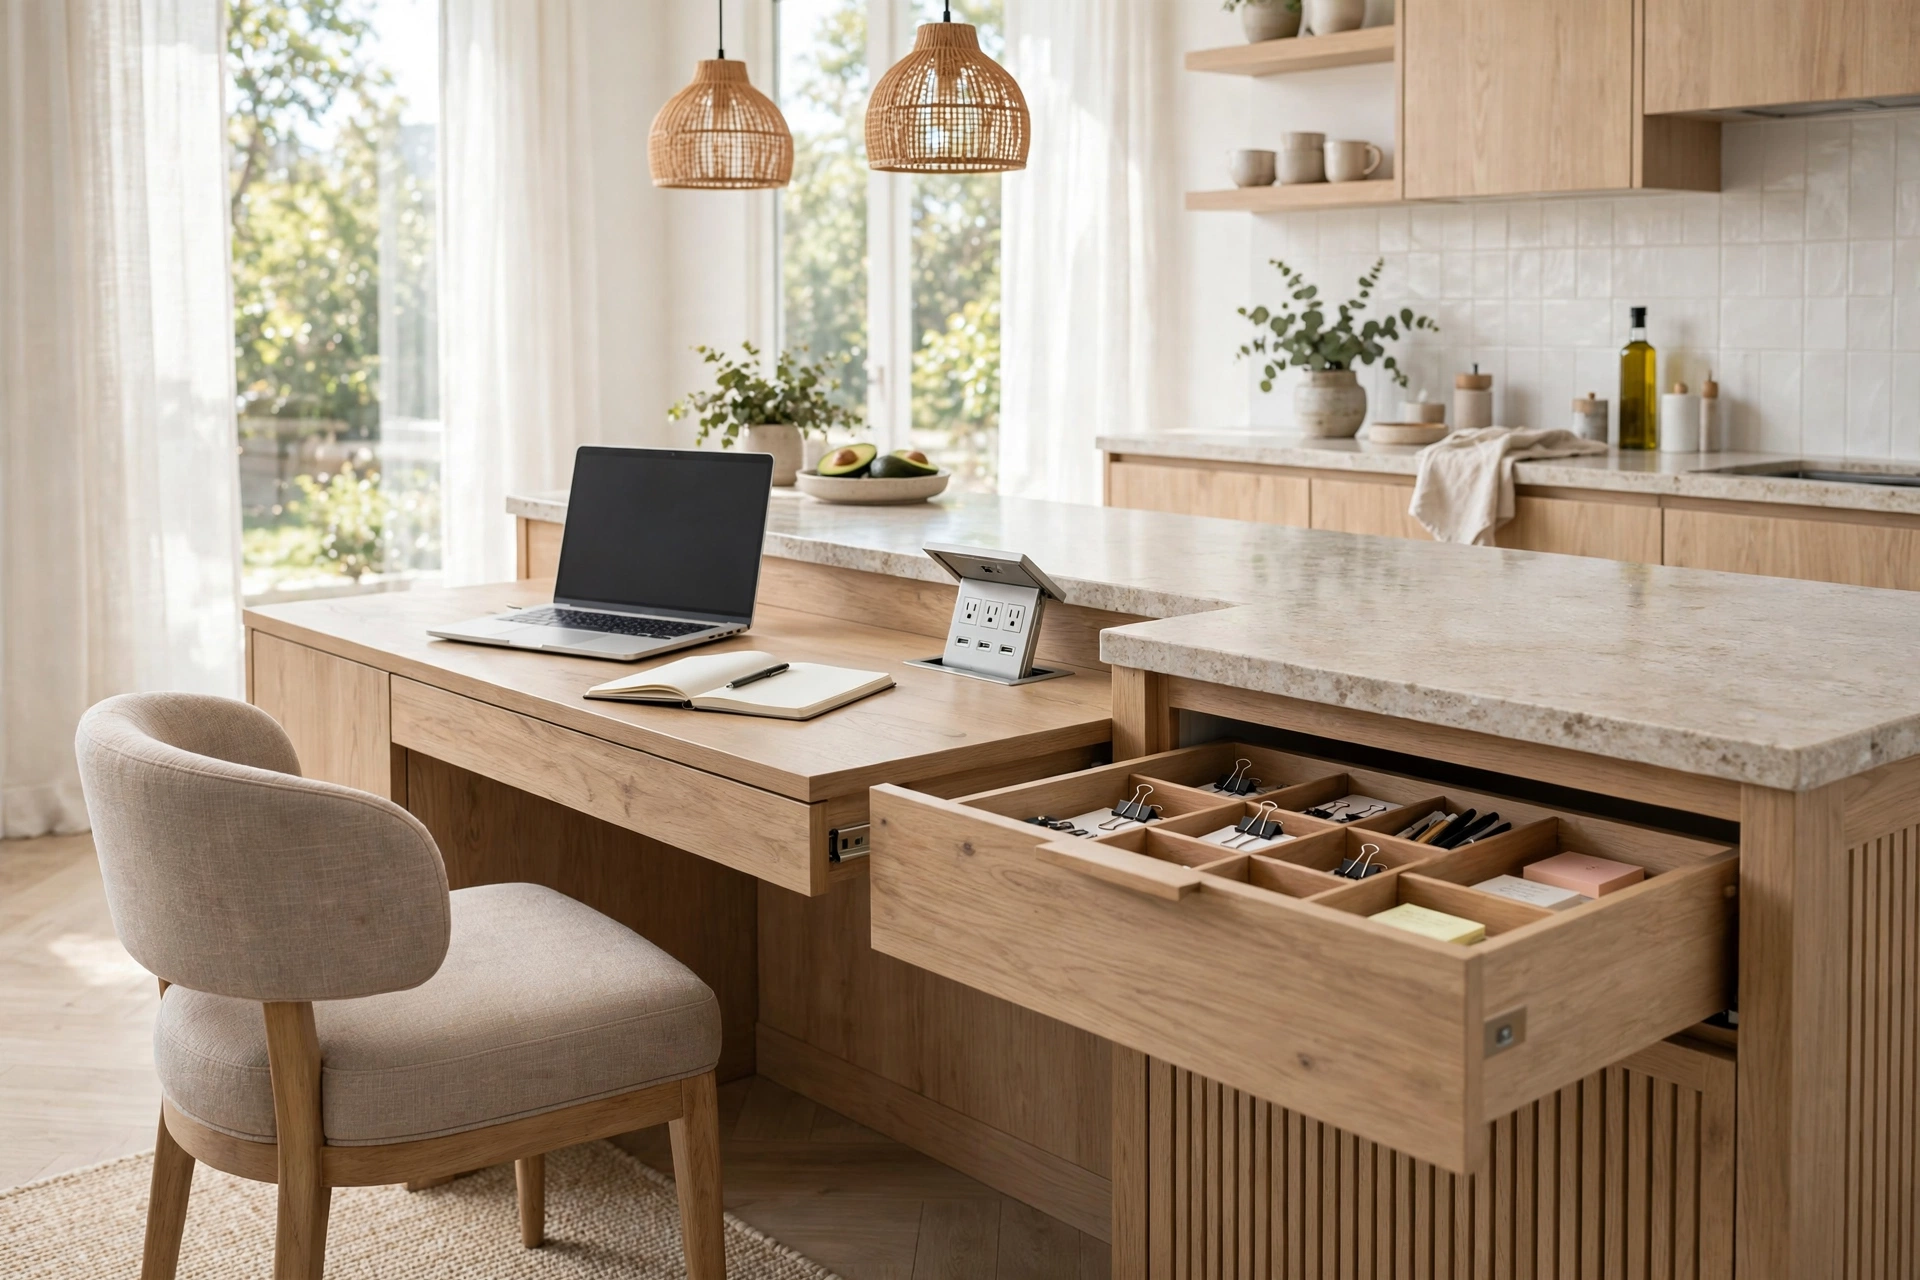
With more people working from home, islands are doubling as desks. Carve out a seating zone with a slightly lower counter section, add a pop-up power outlet and a cable channel, and choose stools with back support you can sit on for hours. A drawer fitted with dividers keeps chargers and notebooks organised so the workspace looks tidy between sessions.
13. The Double Island: One for Prep, One for People
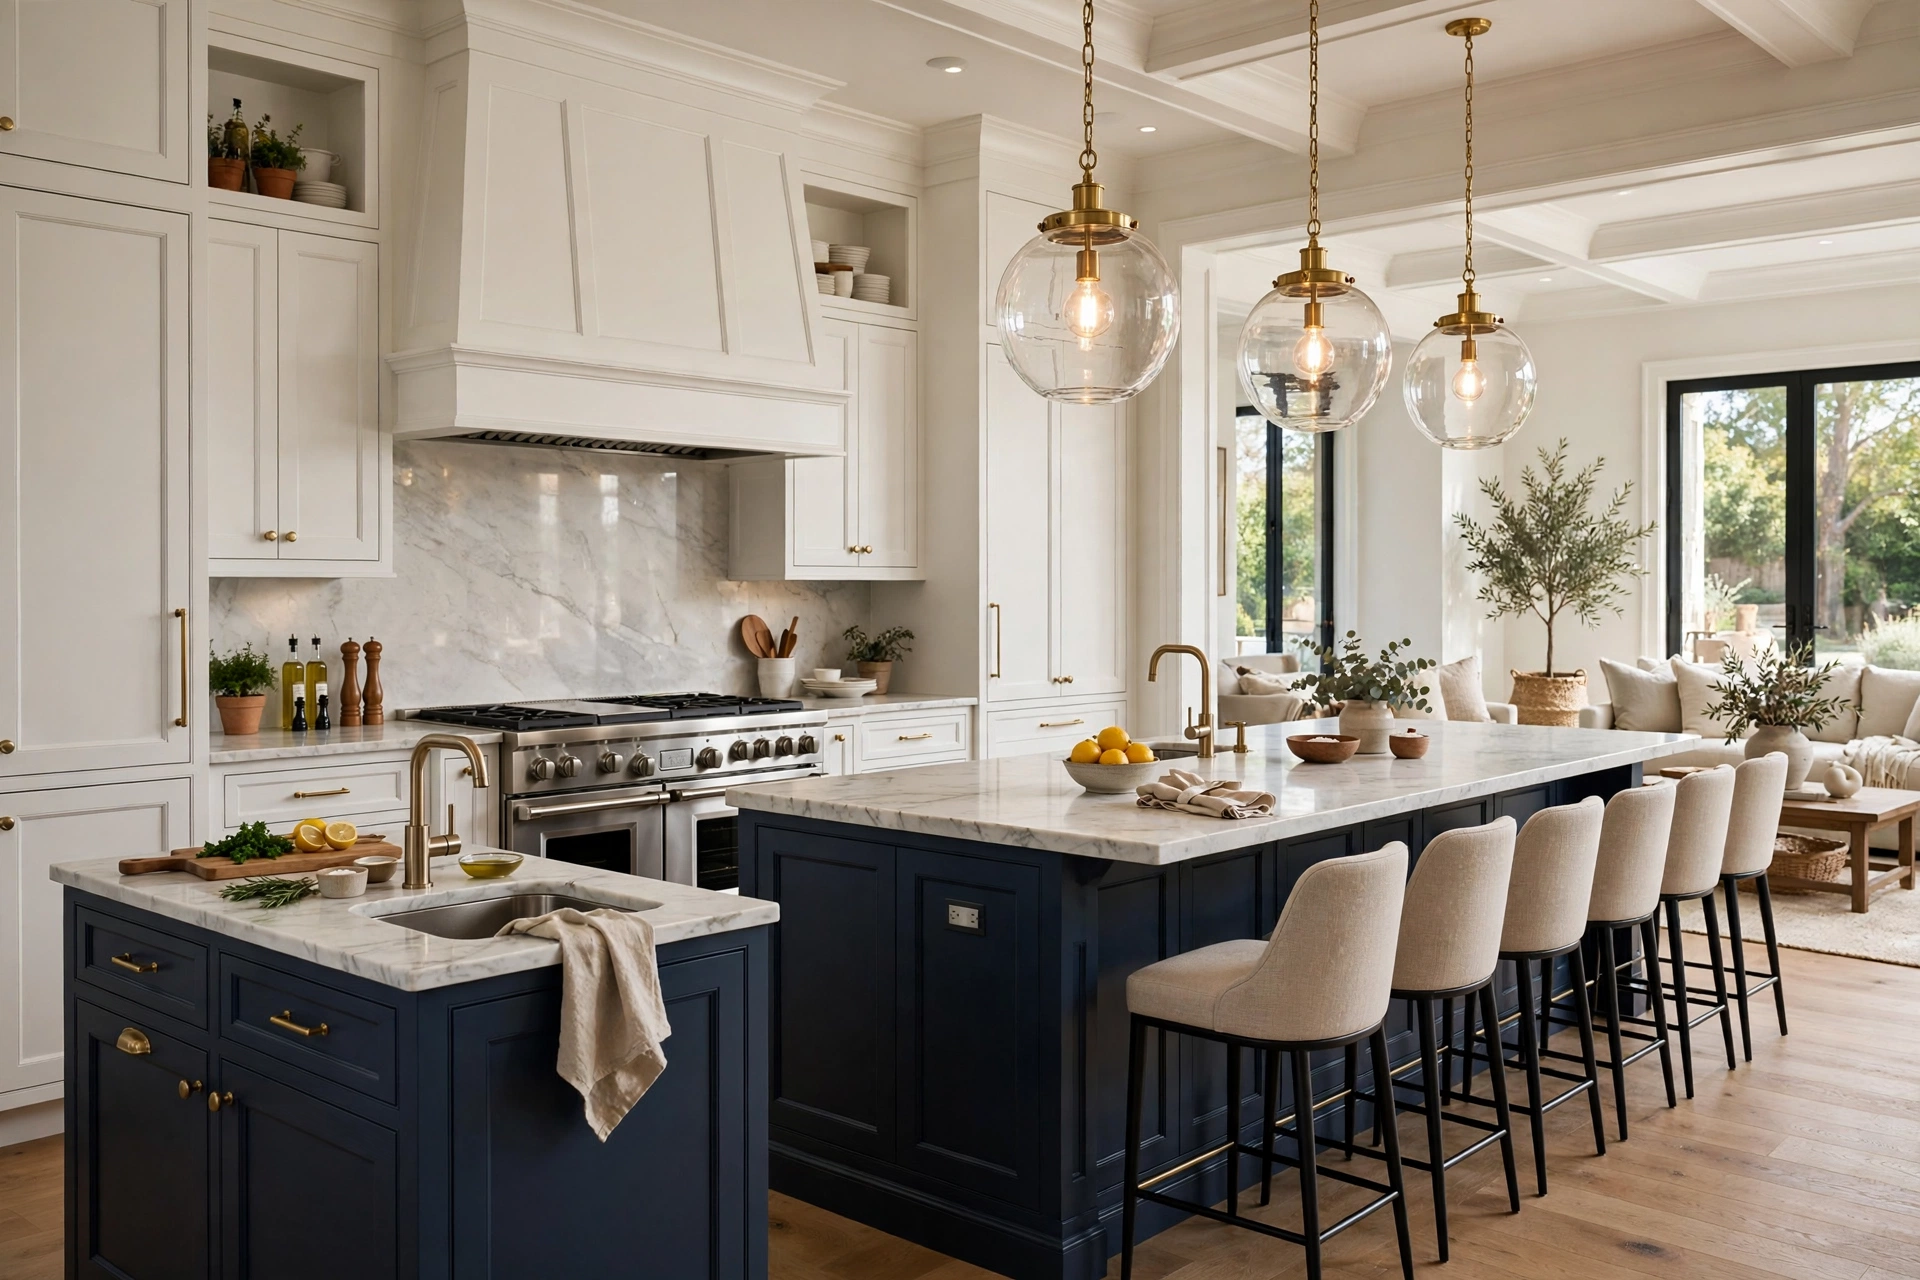
If your kitchen is large enough, two islands beat one: a compact prep island near the range with a sink and knife storage, and a longer island facing the living area dedicated to seating and serving. Assigning each island a job means the cook’s mess never migrates to the guests’ plates, and both islands together create a natural gathering loop for parties.
FAQs
How much space does a kitchen island with seating need?
Plan for at least 36 inches of clearance between the island and surrounding counters or walls so people can walk past seated guests comfortably; 42 to 48 inches is better if the kitchen is busy. For seating itself, allow about 24 inches of counter width per stool and a 12 to 15 inch overhang for knee space. If you’re unsure about layout, this Houzz guide to island seating walks through real designer floor plans.
Should kitchen island seating be counter height or bar height?
Counter height (around 36 inches with 24-inch stools) is the most versatile because it matches your work surface and is comfortable for kids and older guests. Bar height (42 inches with 30-inch stools) gives a more defined, cocktail-party feel but is less practical for everyday family meals. Most of the kitchen island ideas above assume counter height.
How do I add storage to a small kitchen island?
Prioritise drawers over cabinets — deep drawers hold more and keep everything visible — and use the ends and back of the island for open shelving or a slim spice rack. Baskets, pull-out bins, and a towel rail on the side squeeze function out of every inch. A small kitchen island with full-extension drawers can hold the equivalent of several wall cabinets.
Can an island replace a dining table?
Yes, for everyday meals and small households. The extended-top and table-extension ideas above comfortably seat four to six. For formal entertaining or large families, most people still want a separate table — an island is best as the daily hub with the dining table reserved for occasions.
What is the best countertop material for an island with seating?
Quartz is the crowd favourite: it resists stains, scratches, and heat reasonably well and comes in marble-look patterns. Butcher block is warmer and cheaper but needs regular oiling. Natural stone like granite or quartzite is the most durable and heatproof, though it costs more. Choose based on how hard your household is on surfaces.
Conclusion
The perfect kitchen island is the one designed around how you actually live: where you sit for coffee, where the laptops land, and where the clutter hides. Pick one or two of these ideas that solve your biggest frustration — seating, storage, or both — and your island will stop being just a counter and start being the heart of your kitchen.
